Skip main navigation
Off market
  • $382,700

    700 Colemo Place Dr, Pensacola, FL 32526

    4beds
    2,937sqft
    Single Family Residence
    Built in 1994
    0.3 Acres Lot
    $382,700 Zestimate®
    $130/sqft
    $2,739 Estimated rent

    Home value

    $382,700

    $356,000 - $413,000

    $2,739/mo

    Zestimate® history
    Loading
    Loading...

    Owner options

    List your home for rent

    $2,739/mo

    Rent Zestimate®

    Find your next renter with Zillow Rental Manager. Plus, with online applications, you can quickly screen prospective tenants – for free.

    Learn more

    $2,739/mo

    Rent Zestimate®

    Refinance and save

    $2,531/mo

    Est. payment

    Refinancing to a lower rate could help reduce your monthly payments and save thousands over the life of the loan.

    See today's rates

    $2,531/mo

    Est. payment

    Explore your selling options

    Work with a Zillow partner agent

    Leverage their expertise and Zillow's premium Showcase listings to get your home seen by more buyers.

    Get started

    List with your own agent

    Get your home in front of millions of buyers by listing it on Zillow.

    Learn how to do it

    Sell it yourself

    Take full control of how buyers see your home on Zillow by listing For Sale by Owner (FSBO).

    List your home

    What's special

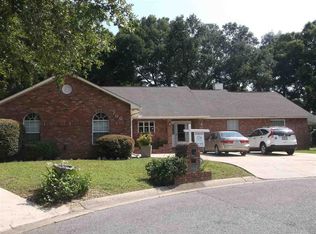
    Where else can you find this much square footage at this price? This custom 4BR/2.5 BA home had the Rebuild NW Florida program upgrade the home in 2013 with new fabric shield storm panels, new 2" thick light commercial grade garage door, new hurricane clips and gable bracings to the roof, etc. The hvac system and tankless hot water heater were replaced in 2013. The home is situated on a cul de sac and has a circular drive with pull through passage of the garage. As you enter the marble foyer, you are greeted with 9 ft ceilings in the great room with a beautiful wood burning fireplace as your focal point. There is a half bath just off the foyer that also has beautiful marble flooring. No need to send guests to your private areas. The floor plan is light and bright with added recessed canister lighting in the family room. The spacious, fully equipped kitchen has a breakfast bar that opens to the dining area and family room so the cook doesn't have to be isolated when preparing meals. There is a gas stove, built in microwave, refrigerator, dishwasher, disposal and over sized pantry. Lovely wood flooring accents the family and MBR. The MBR is split and has a trey ceiling with ceiling fan and cozy bay window setee. The MBA has an oversized walk in shower to die for, his and her vanities, a garden tub and dual walk in closets. There is a pocket door for added privacy on the opposite side of the house where the additional 2 bedrooms are located. There is a jack and jill bath between 2 of the bedrooms. Each side has their own private vanity, and walk in closet. The walk in shower between the 2 rooms is enormous (7'6" x 6'8")! This side of the house is carpeted. If all of this were not enough there is a very nice , tiled Florida Room on the back of the house that is perfect for entertaining, or just additional living space. The backyard is privacy fenced, with a sprinkler system and there's even an outdoor shower.

    This property is off market, which means it's not currently listed for sale or rent on Zillow. This may be different from what's available on other websites or public sources.

    Zillow last checked:

    Listing updated:

    Listed by:

    Valerie Waddell 850-723-7356,

    Waddell Realty, LLC

    Bought with:

    Martha Bell

    ERA LEGACY REALTY RICHARDSON

    Source: PAR,MLS#: 536641MLS Logo

    Facts & features

    Interior

    Bedrooms & bathrooms
    • Bedrooms: 4
    • Bathrooms: 3
    • Full bathrooms: 2
    • 1/2 bathrooms: 1
    Rooms
    • Room types: Office
    Primary bedroom
    • Level: First
    • Area: 274.67
    • Dimensions: 16 x 17.17
    Bedroom
    • Level: First
    • Area: 201.5
    • Dimensions: 15.5 x 13
    Bedroom 1
    • Level: First
    • Area: 175
    • Dimensions: 12.5 x 14
    Bedroom 2
    • Level: First
    • Area: 175
    • Dimensions: 12.5 x 14
    Dining room
    • Level: First
    • Area: 250.28
    • Dimensions: 14.17 x 17.67
    Kitchen
    • Level: First
    • Area: 143.75
    • Dimensions: 12.5 x 11.5
    Living room
    • Level: First
    • Area: 376.75
    • Dimensions: 16.5 x 22.83
    Office
    • Level: First
    • Area: 118.22
    • Dimensions: 12.67 x 9.33
    Heating
    • Natural Gas, Fireplace(s)
    Cooling
    • Central Air, Ceiling Fan(s)
    Appliances
    • Included: Tankless Water Heater/Gas, Built In Microwave, Dishwasher, Disposal, Refrigerator, Self Cleaning Oven, ENERGY STAR Qualified Water Heater
    • Laundry: Inside, W/D Hookups
    Features
    • Baseboards, Ceiling Fan(s), High Ceilings, High Speed Internet, Plant Ledges, Attached Self Contained Living Area
    • Flooring: Hardwood, Marble, Tile, Carpet
    • Doors: Insulated Doors, Storm Door(s)
    • Windows: Double Pane Windows, Blinds, Shutters
    • Has basement: No
    • Has fireplace: Yes
    Interior area
    • Total structure area: 2,937
    • Total interior livable area: 2,937 sqft

    Property

    Parking
    • Total spaces: 2
    • Parking features: 2 Car Garage, Circular Driveway, Side Entrance, Garage Door Opener
    • Garage spaces: 2
    • Has uncovered spaces: Yes
    Features
    • Levels: One
    • Stories: 1
    • Patio & porch: Patio, Porch
    • Exterior features: Rain Gutters
    • Pool features: None
    • Fencing: Back Yard,Privacy
    Lot
    • Size: 0.3 Acres
    • Features: Cul-De-Sac, Sprinkler
    Details
    • Parcel number: 362s310b00048001
    • Zoning description: Res Single

    Construction

    Type & style
    • Home type: SingleFamily
    • Architectural style: Contemporary
    • Property subtype: Single Family Residence
    Materials
    • Frame
    • Foundation: Slab
    • Roof: Shingle
    Condition
    • Resale
    • New construction: No
    • Year built: 1994

    Utilities & green energy

    • Electric: Circuit Breakers
    • Sewer: Public Sewer
    • Water: Public
    • Utilities for property: Cable Available
    Green energy
    • Energy efficient items: Insulation, Insulated Walls, Ridge Vent

    Community & HOA

    Community
    • Security: Smoke Detector(s)
    • Subdivision: Shadow Grove
    HOA
    • Has HOA: No
    Location
    • Region: Pensacola

    Financial & listing details

    • Price per square foot: $130/sqft
    • Price range: $234K - $382.7K
    • Date on market: 6/17/2025
    • Cumulative days on market: 96 days

    Price history

    DateEventPrice
    10/4/2018Sold$234,000$80/sqft
    Source: PAR #536641 Report a problem

    Public tax history

    Tax history is unavailable.

    Neighborhood: 32526

    Nearby schools

    GreatSchools rating
    Schools provided by the listing agent
    • Elementary: Bellview
    • Middle: BELLVIEW
    • High: Pine Forest

    Source: PAR. This data may not be complete. We recommend contacting the local school district to confirm school assignments for this home.

    Get pre-qualified for a loan
    At Zillow Home Loans, we can pre-qualify you in as little as 5 minutes with no impact to your credit score.

    An equal housing lender. NMLS #10287.

    Sell for more on Zillow
    Get a Zillow Showcase℠ listing at no additional cost and you could sell for .
    $382,700
    2% more
    +$7,654
    With Zillow Showcase(estimated)
    $390,354