Skip main navigation
Closed
  • Price Unknown

    700 Commerce St APT 223, New Orleans, LA 70130

    2beds
    820sqft
    Condominium
    Built in 1912
    -- sqft lot
    $259,500 Zestimate®
    $--/sqft
    $1,841 Estimated rent

    Home value

    $259,500

    $226,000 - $298,000

    $1,841/mo

    Zestimate® history
    Loading
    Loading...

    Owner options

    List your home for rent

    $1,841/mo

    Rent Zestimate®

    Find your next renter with Zillow Rental Manager. Plus, with online applications, you can quickly screen prospective tenants – for free.

    Learn more

    $1,841/mo

    Rent Zestimate®

    Refinance and save

    Refinancing to a lower rate could help reduce your monthly payments and save thousands over the life of the loan.

    See today's rates

    Explore your selling options

    Work with a Zillow partner agent

    Leverage their expertise and Zillow's premium Showcase listings to get your home seen by more buyers.

    Get started

    List with your own agent

    Get your home in front of millions of buyers by listing it on Zillow.

    Learn how to do it

    Sell it yourself

    Take full control of how buyers see your home on Zillow by listing For Sale by Owner (FSBO).

    List your home

    What's special

    All on one levelBeautiful wood floorsFabulous brick wallsHigh ceilings
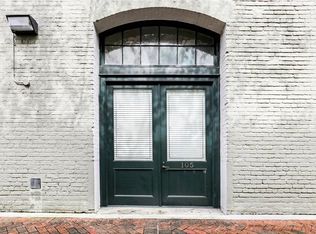
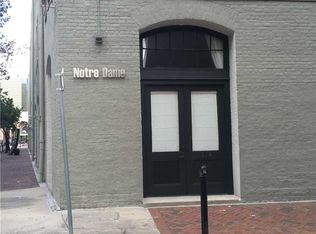
    Fully furnished, super cute, condo in the WareHouse/Arts District. This unit exudes warehouse living with high ceilings and fabulous brick walls. This unit has beautiful wood floors throughout and is all on one level, located in a quiet corner of the building. Great rooftop with a large party room. Fitness room on ground level. This is a second home, so it's easy to view!

    Zillow last checked:

    Listing updated:

    Listed by:

    John Schaff 504-343-6683,

    Compass Historic (LATT09),

    Jared Briley 504-912-2046,

    Compass Historic (LATT09)

    Bought with:

    Andrew Evans

    REVE, REALTORS

    Source: GSREIN,MLS#: 2466592MLS Logo

    Facts & features

    Interior

    Bedrooms & bathrooms
    • Bedrooms: 2
    • Bathrooms: 1
    • Full bathrooms: 1
    Bedroom
    • Description: Flooring: Wood
    • Level: First
    • Dimensions: 11x10
    Primary bathroom
    • Description: Flooring: Wood
    • Level: First
    • Dimensions: 13x11
    Dining room
    • Description: Flooring: Wood
    • Level: First
    • Dimensions: 10x10
    Kitchen
    • Description: Flooring: Wood
    • Level: First
    • Dimensions: 8x6
    Living room
    • Description: Flooring: Wood
    • Level: First
    • Dimensions: 18X11
    Heating
    • Central
    Cooling
    • Central Air, 1 Unit
    Appliances
    • Included: Dryer, Dishwasher, Ice Maker, Microwave, Oven, Range, Refrigerator, Washer
    • Laundry: In Unit, Washer Hookup, Dryer Hookup
    Features
    • Elevator, Granite Counters, Pantry, Cable TV
    • Has fireplace: No
    • Fireplace features: None
    Interior area
    • Total structure area: 820
    • Total interior livable area: 820 sqft

    Property

    Parking
    • Parking features: None
    Features
    • Levels: Three Or More
    • Stories: 3
    • Pool features: None
    Lot
    • Features: Corner Lot, City Lot
    Details
    • Parcel number: 103101647
    • Special conditions: None

    Construction

    Type & style
    • Home type: Condo
    • Architectural style: Traditional
    • Property subtype: Condominium
    Materials
    • Brick
    • Foundation: Slab
    • Roof: Flat
    Condition
    • Excellent
    • Year built: 1912

    Utilities & green energy

    • Sewer: Public Sewer
    • Water: Public

    Community & HOA

    Community
    • Features: Elevator, Common Grounds/Area
    • Security: Building Security, Smoke Detector(s)
    HOA
    • Has HOA: No
    • Amenities included: Clubhouse
    • Services included: Water
    • HOA name: The Henderson
    • Second HOA fee: $426 monthly
    Location
    • Region: New Orleans

    Financial & listing details

    • Tax assessed value: $229,800
    • Annual tax amount: $3,033
    • Date on market: 9/5/2024

    Price history

    DateEventPrice
    3/14/2025Sold--
    Source: GSREIN #2466592 Report a problem
    3/6/2025Pending sale$259,000$316/sqft
    Source: Latter and Blum #2466592 Report a problem
    3/6/2025Contingent$259,000$316/sqft
    Source: GSREIN #2466592 Report a problem
    9/5/2024Listed for sale$259,000$316/sqft
    Source: GSREIN #2466592 Report a problem
    5/30/2012Sold--
    Source: GSREIN #908975 Report a problem

    Public tax history

    YearProperty taxesTax assessment
    2026$3,033 $22,980
    2025$3,033 -1.5%$22,980
    2024$3,079 -16.8%$22,980 -12.7%
    2023$3,702 -7.1%$26,310 +4.2%
    2022$3,984 -6%$25,240 -4.1%
    2021$4,238 +0.6%$26,310
    2020$4,213 +36.9%$26,310 +41.8%
    2019$3,078 $18,560
    2018$3,078 $18,560
    2017$3,078 -1.8%$18,560
    2016$3,134 +1.4%$18,560
    2015$3,091 $18,560
    2014$3,091 +1.9%$18,560
    2013$3,033 $18,560 -4.2%
    2012-- $19,370
    2011-- $19,370
    2010-- $19,370
    2009-- $19,370
    2007-- $19,370
    Find assessor info on the county website

    Neighborhood: Central Business District

    Nearby schools

    GreatSchools rating
    Get a cash offer in 3 minutes
    Find out how much your home could sell for in as little as 3 minutes with a no-obligation cash offer.
    Estimated market value
    $259,500
    Get a cash offer in 3 minutes
    Find out how much your home could sell for in as little as 3 minutes with a no-obligation cash offer.
    Estimated market value
    $259,500