Skip main navigation
Under contract
  • $469,000

    700 Commodore Ct Unit 2705, Philadelphia, PA 19146

    1beds
    996sqft
    : 
    Loading
    Get pre-qualified
    Apartment
    Built in 2012
    -- sqft lot
    $-- Zestimate®
    $471/sqft
    $658/mo HOA

    What's special

    Seasonal outdoor poolSophisticated single-level residencePremium finishes throughoutPrivate balconyHigh ceilingsBright open-concept floor planModern kitchen
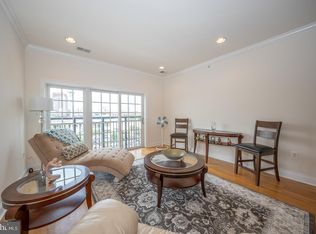
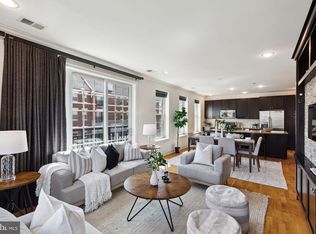
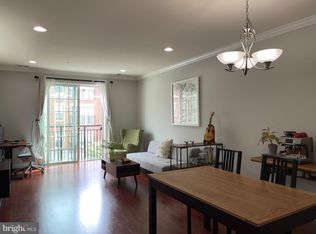
    Experience the pinnacle of Center City living in this sophisticated single-level residence located within the prestigious, gated community of Naval Square. Situated in the Lawrence Place building, this 1st floor gem offers a bright, open-concept floor plan with high ceilings and premium finishes throughout. The modern kitchen flows seamlessly into a spacious living area, ideal for both relaxing and entertaining. Enjoy the ultimate convenience of in-unit laundry with a full-size washer/dryer and a private balcony. This unit includes one secured garage parking space and a separate storage locker. Residents enjoy unparalleled amenities: a 24/7 manned gatehouse, concierge services, a state-of-the-art fitness center, and a seasonal outdoor pool—all set within 20 acres of lush, historic park-like grounds. Within walking distance to Fitler Square, University City, and the Schuylkill River Trail. Luxury, security, and accessibility meet right here!
    86 days
    |
    14
    |
    0
    |

    Zillow last checked:

    Listing updated:

    Listed by:

    Michael DeFiore 609-790-4824,

    Houwzer, LLC 2677652080

    Source: Bright MLS,MLS#: PAPH2605414MLS Logo

      Facts & features

      Interior

      Bedrooms & bathrooms
      • Bedrooms: 1
      • Bathrooms: 1
      • Full bathrooms: 1
      • Main level bathrooms: 1
      • Main level bedrooms: 1
      Rooms
      • Room types: Living Room, Primary Bedroom, Kitchen, Family Room
      Primary bedroom
      • Level: Unspecified
      Primary bedroom
      • Level: Main
      • Area: 0 Square Feet
      • Dimensions: 0 X 0
      Family room
      • Level: Unspecified
      Kitchen
      • Level: Main
      • Area: 0 Square Feet
      • Dimensions: 0 X 0
      Living room
      • Level: Main
      • Area: 0 Square Feet
      • Dimensions: 0 X 0
      Heating
      • Forced Air, Natural Gas
      Cooling
      • Central Air, Electric
      Appliances
      • Included: Washer, Dryer, Dishwasher, Gas Water Heater
      • Laundry: Main Level, In Unit
      Features
      • Breakfast Area
      • Has basement: No
      • Has fireplace: No
      Interior area
      • Total structure area: 996
      • Total interior livable area: 996 sqft
      • Finished area above ground: 996
      • Finished area below ground: 0
      Video & virtual tour

      Property

      Parking
      • Parking features: None
      Accessibility
      • Accessibility features: None
      Features
      • Levels: One
      • Stories: 1
      • Pool features: None
      Lot
      • Size: 1 Square Feet
      Details
      • Additional structures: Above Grade, Below Grade
      • Parcel number: 888302346
      • Zoning: RMX1
      • Special conditions: Standard

      Construction

      Type & style
      • Home type: Apartment
      • Architectural style: Other
      • Property subtype: Apartment
      • Attached to another structure: Yes
      Materials
      • Masonry, Brick
      Condition
      • New construction: No
      • Year built: 2012

      Utilities & green energy

      • Sewer: Public Sewer
      • Water: Public

      Community & HOA

      Community
      • Subdivision: Naval Square
      HOA
      • Has HOA: Yes
      • HOA fee: $658 monthly
      Location
      • Region: Philadelphia
      • Municipality: PHILADELPHIA

      Financial & listing details

      • Price per square foot: $471/sqft
      • Tax assessed value: $421,300
      • Annual tax amount: $5,897
      • Date on market: 4/12/2026
      • Listing agreement: Exclusive Right To Sell
      • Listing terms: Cash,Conventional,FHA,VA Loan
      • Ownership: Fee Simple

        Estimated market value

        Not available

        Estimated sales range

        Not available

        Not available

        Price history

        DateEventPrice
        4/14/2026Contingent$469,000$471/sqft
        Source: Bright MLS #PAPH2605414 Report a problem
        4/12/2026Listed for sale$469,000+13%$471/sqft
        Source: Bright MLS #PAPH2605414 Report a problem
        3/24/2021Listing removed--
        Source: Owner Report a problem
        2/21/2018Listing removed$2,200$2/sqft
        Source: Egan Real Estate #1005814383 Report a problem
        1/16/2018Listed for rent$2,200$2/sqft
        Source: Owner #1005814383 Report a problem
        10/30/2017Sold$415,000$417/sqft
        Source: Public Record Report a problem

        Public tax history

        YearProperty taxesTax assessment
        2025$5,897 +7%$421,300 +7%
        2024$5,512 +98.3%$393,800
        2023$2,779 +253%$393,800
        2022$787 --
        2021$787 -85%--
        2018$5,249 +566.7%--
        2017$787 +12.2%--
        2016$702 --
        2015$702 --

        Find assessor info on the county website

        Monthly payment

        Est. payment

        Payment breakdown

        Explore the cost of this home by adjusting the details. Changes won't be saved.
        All calculations are estimates and provided by Zillow, Inc. for informational purposes only. Actual amounts may vary.
        HOA fees may include property taxes on listings classified as Co-Ops. Contact the listing agent and/or owner for fee details.
        Mortgage interest rates are dependent on a number of factors, including credit score, down payment, and repayment length. Interest rate data provided by Zillow Group Marketplace, Inc. as of 1/1/1970 from various mortgage lenders with which we have lead or other similar arrangements; the Estimated Payment is an average of those rates.
        See how much you could borrow to make a competitive offer.

        Climate risks

        Neighborhood: Graduate Hospital

        Getting around

        79 / 100
        Excellent Transit

        Nearby schools

        GreatSchools rating
        Schools provided by the listing agent
        • District: Philadelphia City

        Source: Bright MLS. This data may not be complete. We recommend contacting the local school district to confirm school assignments for this home.

        A local agent can set up tours, give advice and negotiate with sellers.

        A local lender can help you make sure your offer is ready when you are.

        Browse local experts

        Similar homes

        Skip to the end of the carouselSkip to the beginning of the carousel