Beautiful Rock & Frame Home In Desirable Gated Community W/Amazing Mountain Views! 3 Bedrooms, 2.5 Tile Baths, 2484 SqFt, Living Room W/Gas-Log Brick Fireplace & Hardwood Floors & Ceiling Fan & Crown Molding, Formal Dining Room W/Hardwood Floors, LG Eat-In Kitchen W/Granite Countertops & Tile Backsplash & Breakfast Bar & Tile Floors & Lots Of Cabinets & Pantry, Laundry Room On Main W/Cabinets & Sink & Tile Floor, LG Primary Suite W/Hardwood Floors & Ceiling Fan, Primary Bath W/Jetted Tub & Separate Shower & Tile Floor, Walk-In Closets In All Bedrooms, LG Partially Finished Basement, Security System, Over 1000 SqFt Of Decking - Most Covered, Beautiful Landscaping, Gas Furnace & Central Air, Generator Hookup & Generator Remains, 2 Car Detached Garage W/Almost Finished Apartment Above, LG Parking Area, And Much Much More! STR's Allowed! Less Than 15 Minutes To Downtown, Close To Maggie Valley & I-40 & Shopping & Restaurants & Schools & Medical Services & Smoky Mountains National Park!
Closed
$792,000
700 Cool August Hts, Waynesville, NC 28785
3beds
2,484sqft
Single Family Residence
Built in 1999
1.07 Acres Lot
$769,700 Zestimate®
$319/sqft
$2,782 Estimated rent
Home value
$769,700
$654,000 - $908,000
$2,782/mo
Zestimate® history
Owner options
List your home for rent
$2,782/mo
Rent Zestimate®
Find your next renter with Zillow Rental Manager. Plus, with online applications, you can quickly screen prospective tenants – for free.
$2,782/mo
Rent Zestimate®
Refinance and save
$5,692/mo
Est. payment
Refinancing to a lower rate could help reduce your monthly payments and save thousands over the life of the loan.
$5,692/mo
Est. payment
Explore your selling options
Work with a Zillow partner agent
Leverage their expertise and Zillow's premium Showcase listings to get your home seen by more buyers.
Get startedList with your own agent
Get your home in front of millions of buyers by listing it on Zillow.
Learn how to do itSell it yourself
Take full control of how buyers see your home on Zillow by listing For Sale by Owner (FSBO).
List your homeWhat's special
Amazing mountain viewsPartially finished basementBeautiful landscapingBreakfast barCrown moldingHardwood floorsSeparate shower
Zillow last checked:
Listing updated:
Listed by:
Toby Davis toby@talktotoby.com,
RE/MAX Results
Bought with:
Ron Breese
Keller Williams Great Smokies
Source: Canopy MLS as distributed by MLS GRID,MLS#: 4135442
Facts & features
Interior
Bedrooms & bathrooms
- Bedrooms: 3
- Bathrooms: 3
- Full bathrooms: 2
- 1/2 bathrooms: 1
- Main level bedrooms: 1
Primary bedroom
- Level: Main
Bedroom s
- Level: Upper
Bedroom s
- Level: Upper
Bathroom full
- Level: Main
Bathroom half
- Level: Main
Bathroom full
- Level: Upper
Dining room
- Level: Main
Kitchen
- Level: Main
Laundry
- Level: Main
Living room
- Level: Main
Workshop
- Level: Basement
Heating
- Forced Air, Propane
Cooling
- Central Air
Appliances
- Included: Dishwasher, Electric Oven, Exhaust Hood, Gas Range, Gas Water Heater, Microwave, Refrigerator, Washer/Dryer
- Laundry: Gas Dryer Hookup, Laundry Room, Main Level, Sink, Washer Hookup
Features
- Breakfast Bar, Built-in Features, Kitchen Island, Pantry, Storage, Walk-In Closet(s)
- Flooring: Carpet, Tile, Wood
- Doors: Insulated Door(s)
- Windows: Insulated Windows
- Basement: Basement Garage Door,Basement Shop,Exterior Entry,Interior Entry,Partially Finished,Storage Space
- Fireplace features: Gas Log, Living Room
Interior area
- Total structure area: 2,484
- Total interior livable area: 2,484 sqft
- Finished area above ground: 2,484
- Finished area below ground: 0
Property
Parking
- Total spaces: 3
- Parking features: Driveway, Attached Garage, Detached Garage, Garage Faces Side
- Attached garage spaces: 3
- Has uncovered spaces: Yes
Features
- Levels: Two
- Stories: 2
- Patio & porch: Covered, Deck, Wrap Around
- Has view: Yes
- View description: Long Range, Mountain(s), Year Round
Lot
- Size: 1.07 Acres
- Features: Level, Private, Rolling Slope, Views
Details
- Additional structures: Workshop
- Parcel number: 7697913296
- Zoning: RES
- Special conditions: Standard
- Other equipment: Generator, Generator Hookup
Construction
Type & style
- Home type: SingleFamily
- Property subtype: Single Family Residence
Materials
- Hardboard Siding, Stone
- Roof: Shingle
Condition
- New construction: No
- Year built: 1999
Utilities & green energy
- Sewer: Septic Installed
- Water: City
Community & HOA
Community
- Security: Security System
- Subdivision: Campbell Mountain Estates
HOA
- Has HOA: Yes
- HOA fee: $1,000 annually
- HOA name: David Schosberg
- HOA phone: 305-772-7139
Location
- Region: Waynesville
Financial & listing details
- Price per square foot: $319/sqft
- Tax assessed value: $408,800
- Annual tax amount: $2,816
- Date on market: 5/2/2024
- Cumulative days on market: 322 days
- Road surface type: Asphalt, Gravel, Paved
Price history
| Date | Event | Price |
|---|---|---|
| 6/3/2025 | Sold | $792,000-2.2%$319/sqft |
Source:  Canopy MLS as distributed by MLS GRID #4135442 Report a problem Canopy MLS as distributed by MLS GRID #4135442 Report a problem | ||
| 4/17/2025 | Price change | $809,900-1.6%$326/sqft |
Source: Canopy MLS as distributed by MLS GRID #4135442 Report a problem | ||
| 11/13/2024 | Price change | $823,000-1.4%$331/sqft |
Source: Canopy MLS as distributed by MLS GRID #4135442 Report a problem | ||
| 10/16/2024 | Price change | $835,000-1.6%$336/sqft |
Source: Canopy MLS as distributed by MLS GRID #4135442 Report a problem | ||
| 8/26/2024 | Price change | $849,000-1.8%$342/sqft |
Source: Canopy MLS as distributed by MLS GRID #4135442 Report a problem | ||
| 6/24/2024 | Price change | $865,000-2.5%$348/sqft |
Source: Canopy MLS as distributed by MLS GRID #4135442 Report a problem | ||
| 5/2/2024 | Listed for sale | $887,000+88600%$357/sqft |
Source: Canopy MLS as distributed by MLS GRID #4135442 Report a problem | ||
| 6/22/2005 | Sold | $1,000 |
Source: Public Record Report a problem | ||
Public tax history
| Year | Property taxes | Tax assessment |
|---|---|---|
| 2025 | $2,816 +3% | $408,800 |
| 2024 | $2,734 | $408,800 |
| 2023 | $2,734 +5.5% | $408,800 |
| 2022 | $2,591 | $408,800 |
| 2021 | $2,591 +8.6% | $408,800 +18.4% |
| 2020 | $2,386 -0.2% | $345,200 |
| 2019 | $2,391 | $345,200 |
| 2018 | $2,391 | $345,200 |
| 2017 | $2,391 +2.9% | $345,200 +0.1% |
| 2016 | $2,324 | $345,000 |
| 2015 | $2,324 +7.3% | $345,000 |
| 2014 | $2,166 -11.8% | $345,000 -8.6% |
| 2010 | $2,457 +2.9% | $377,310 |
| 2008 | $2,388 | $377,310 |
| 2007 | -- | $377,310 |
Find assessor info on the county website
Neighborhood: 28785
Nearby homes
- $--1.265 AcresLOT 101 Tuxedo Rdg, Maggie Valley, NC 28751Off Market
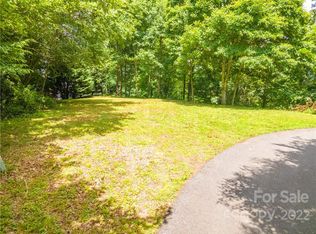
- $36,900-- bd-- ba-- sqft64 Grandview Cliff Hts, Maggie Valley, NC 28751Off Market
- $560,1003 bd2 ba1.8k sqft33 Tuxedo Rdg, Maggie Valley, NC 28751Off Market
- $836,4003 bd4 ba2.5k sqft54 Braeburn Way, Waynesville, NC 28785Off Market
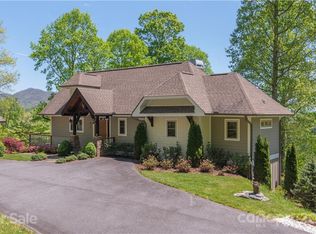
- $41,500-- bd-- ba-- sqft53 Grandview Cliff Hts, Maggie Valley, NC 28751Off Market
- $393,1003 bd3 ba1.6k sqft184 Greenview Dr, Maggie Valley, NC 28751Off Market
- $585,8003 bd3 ba2k sqft595 Cool August Hts, Waynesville, NC 28785Off Market
- $482,3003 bd2 ba1.7k sqft555 Cicada Dr, Maggie Valley, NC 28751Off Market
Nearby schools
GreatSchools rating
- 8/10Jonathan Valley ElementaryGrades: PK-5Distance: 0.4 mi
- 4/10Waynesville MiddleGrades: 6-8Distance: 3.6 mi
- 7/10Tuscola HighGrades: 9-12Distance: 4.8 mi
Schools provided by the listing agent
- Elementary: Jonathan Valley
- Middle: Waynesville
- High: Tuscola
Source: Canopy MLS as distributed by MLS GRID. This data may not be complete. We recommend contacting the local school district to confirm school assignments for this home.


Get pre-qualified for a loan
At Zillow Home Loans, we can pre-qualify you in as little as 5 minutes with no impact to your credit score.An equal housing lender. NMLS #10287.
- North Carolina
- Haywood County
- Maggie Valley
- 28785
- 700 Cool August Hts
Nearby cities
Nearby zip codes
Other Maggie Valley Topics
