Skip main navigation
Closed
  • $415,000

    700 Cooper Ct E, Aurora, IL 60504

    3beds
    1,487sqft
    Single Family Residence
    Built in 1998
    7,035 Square Feet Lot
    $434,900 Zestimate®
    $279/sqft
    $2,908 Estimated rent

    Home value

    $434,900

    $396,000 - $478,000

    $2,908/mo

    Zestimate® history
    Loading
    Loading...

    Owner options

    List your home for rent

    $2,908/mo

    Rent Zestimate®

    Find your next renter with Zillow Rental Manager. Plus, with online applications, you can quickly screen prospective tenants – for free.

    Learn more

    $2,908/mo

    Rent Zestimate®

    Refinance and save

    $2,899/mo

    Est. payment

    Refinancing to a lower rate could help reduce your monthly payments and save thousands over the life of the loan.

    See today's rates

    $2,899/mo

    Est. payment

    Explore your selling options

    Work with a Zillow partner agent

    Leverage their expertise and Zillow's premium Showcase listings to get your home seen by more buyers.

    Get started

    List with your own agent

    Get your home in front of millions of buyers by listing it on Zillow.

    Learn how to do it

    Sell it yourself

    Take full control of how buyers see your home on Zillow by listing For Sale by Owner (FSBO).

    List your home

    What's special

    Modern eleganceStylish kohler fixturesLuxurious primary suiteSpacious separate dining roomOpen-concept floor planGourmet kitchenNatural light
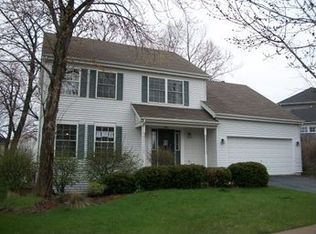
    Absolutely Gorgeous Home in Pine Meadows! Tucked away on a peaceful cul-de-sac in the highly desirable Pine Meadows subdivision, this stunning 3-bedroom, 2.5-bath home is the perfect blend of style, comfort, and modern living. Fully updated in 2024-2025 with top-tier finishes, this home is move-in ready and waiting to impress! Step inside to discover an open-concept floor plan filled with natural light and designed for both everyday living and easy entertaining. The show-stopping gourmet kitchen is a chef's dream-featuring brand-new white Pentworth custom cabinetry, sparkling quartz countertops, premium LG ThinQ stainless steel appliances, and durable luxury vinyl plank (LVP) flooring. The adjoining eat-in area is perfect for casual dining or morning coffee. The oversized great room offers the ideal space for gatherings, with an airy layout and bright ambiance that welcomes guests with ease. For more formal occasions, enjoy a spacious separate dining room with room for all. Retreat upstairs to the luxurious primary suite with vaulted ceilings, warm LVP flooring, an expansive walk-in closet, and a spa-inspired ensuite bath-completely reimagined with stylish Kohler fixtures and modern elegance. Two additional generous bedrooms, each with beautiful LVP flooring, share the upper level along with a second-floor laundry room outfitted with a state-of-the-art washer/dryer combo for ultimate convenience. Freshly painted throughout, this home also features a full, unfinished basement just waiting for your creative vision-whether it's a home gym, media room, or extra living space. Major updates include a brand-new furnace (2024) and a newer hot water heater (2021), offering peace of mind for years to come. Enjoy the convenience of an attached 2-car garage, all within the award-winning District 204 school boundaries. This home truly checks every box-style, function, location, and value. Don't miss your chance to fall in love-welcome home!

    Zillow last checked:

    Listing updated:

    Listing courtesy of:

    Jeff Stainer 630-865-8530,

    RE/MAX Action

    Bought with:

    Richard Salinas

    Elite Realty Group

    Source: MRED as distributed by MLS GRID,MLS#: 12347616MLS Logo

    Facts & features

    Interior

    Bedrooms & bathrooms
    • Bedrooms: 3
    • Bathrooms: 3
    • Full bathrooms: 2
    • 1/2 bathrooms: 1
    Primary bedroom
    • Features: Flooring (Vinyl), Window Treatments (Blinds), Bathroom (Full)
    • Level: Second
    • Area: 180 Square Feet
    • Dimensions: 15X12
    Bedroom 2
    • Features: Flooring (Vinyl), Window Treatments (Blinds)
    • Level: Second
    • Area: 121 Square Feet
    • Dimensions: 11X11
    Bedroom 3
    • Features: Flooring (Vinyl), Window Treatments (Blinds)
    • Level: Second
    • Area: 121 Square Feet
    • Dimensions: 11X11
    Dining room
    • Features: Flooring (Vinyl), Window Treatments (Blinds)
    • Level: Main
    • Area: 110 Square Feet
    • Dimensions: 11X10
    Great room
    • Features: Flooring (Vinyl), Window Treatments (Blinds)
    • Level: Main
    • Area: 276 Square Feet
    • Dimensions: 23X12
    Kitchen
    • Features: Kitchen (Eating Area-Table Space, Updated Kitchen), Flooring (Vinyl), Window Treatments (Blinds)
    • Level: Main
    • Area: 165 Square Feet
    • Dimensions: 15X11
    Laundry
    • Level: Second
    • Area: 24 Square Feet
    • Dimensions: 6X4
    Heating
    • Natural Gas, Forced Air
    Cooling
    • Central Air
    Appliances
    • Included: Range, Microwave, Dishwasher, Refrigerator, Washer, Dryer, Disposal, Stainless Steel Appliance(s), Gas Water Heater
    • Laundry: Upper Level, Gas Dryer Hookup, In Unit, Laundry Closet
    Features
    • Cathedral Ceiling(s), Walk-In Closet(s), Open Floorplan
    • Basement: Unfinished,Full
    Interior area
    • Total structure area: 0
    • Total interior livable area: 1,487 sqft

    Property

    Parking
    • Total spaces: 2
    • Parking features: Asphalt, Garage Door Opener, On Site, Garage Owned, Attached, Garage
    • Attached garage spaces: 2
    • Has uncovered spaces: Yes
    Accessibility
    • Accessibility features: No Disability Access
    Features
    • Stories: 2
    Lot
    • Size: 7,035 sqft
    • Dimensions: 67X105
    • Features: Cul-De-Sac, Landscaped
    Details
    • Parcel number: 0729314017
    • Special conditions: None
    • Other equipment: Sump Pump

    Construction

    Type & style
    • Home type: SingleFamily
    • Architectural style: Traditional
    • Property subtype: Single Family Residence
    Materials
    • Vinyl Siding
    • Roof: Asphalt
    Condition
    • New construction: No
    • Year built: 1998
    • Major remodel year: 2024

    Utilities & green energy

    • Sewer: Public Sewer
    • Water: Lake Michigan

    Community & neighborhood

    Community
    • Community features: Curbs, Sidewalks, Street Lights, Street Paved
    Location
    • Region: Aurora
    • Subdivision: Pine Meadows

    HOA & financial

    HOA
    • Services included: None

    Other

    Other facts
    • Listing terms: Conventional
    • Ownership: Fee Simple

    Price history

    DateEventPrice
    5/19/2025Sold$415,000+4%$279/sqft
    Source: MRED as distributed by MLS GRID #12347616 Report a problem
    4/28/2025Contingent$399,123$268/sqft
    Source: MRED as distributed by MLS GRID #12347616 Report a problem
    4/25/2025Listed for sale$399,123+108.4%$268/sqft
    Source: MRED as distributed by MLS GRID #12347616 Report a problem
    7/12/2002Sold$191,500+5.2%$129/sqft
    Source: Public Record Report a problem
    6/28/2001Sold$182,000+11%$122/sqft
    Source: Public Record Report a problem
    1/12/1999Sold$164,000$110/sqft
    Source: Public Record Report a problem

    Public tax history

    YearProperty taxesTax assessment
    2024$7,677 +4.1%$100,974 +11.3%
    2023$7,374 +14.3%$90,730 +9.4%
    2022$6,452 +2.8%$82,940 +3.7%
    2021$6,276 -1.2%$79,980
    2020$6,353 +3.8%$79,980 +5.1%
    2019$6,121 -1.2%$76,070 -0.1%
    2018$6,197 +1.8%$76,160 +3.5%
    2017$6,089 +1.9%$73,580 +4.2%
    2016$5,974 +1.2%$70,610 +5.3%
    2015$5,904 -4.9%$67,040 -1.8%
    2014$6,206 +1%$68,290 -0.7%
    2013$6,143 +3.1%$68,760 -2%
    2012$5,961 +2.3%$70,180 -6.4%
    2011$5,826 +1.6%$75,000 -3.9%
    2010$5,737 +3%$78,030 -4%
    2009$5,571 +2.8%$81,280 +1.8%
    2008$5,417 +4.3%$79,850 +5.8%
    2007$5,192 +3.2%$75,470 +5.3%
    2006$5,032 +120.4%$71,660 +108.7%
    2005$2,284 -50.5%$34,340 -46.6%
    2004$4,611 +2.7%$64,270 +6.8%
    2003$4,489 +9.4%$60,170 +8.4%
    2002$4,105 +4.4%$55,510 +4.7%
    2001$3,930 +5.8%$53,020 +4.4%
    2000$3,716 $50,780

    Find assessor info on the county website

    Neighborhood: Fox Valley

    Nearby schools

    GreatSchools rating
    Schools provided by the listing agent
    • Elementary: Mccarty Elementary School
    • Middle: Fischer Middle School
    • High: Waubonsie Valley High School
    • District: 204

    Source: MRED as distributed by MLS GRID. This data may not be complete. We recommend contacting the local school district to confirm school assignments for this home.

    Get a cash offer in 3 minutes
    Find out how much your home could sell for in as little as 3 minutes with a no-obligation cash offer.
    Estimated market value
    $434,900
    Get a cash offer in 3 minutes
    Find out how much your home could sell for in as little as 3 minutes with a no-obligation cash offer.
    Estimated market value
    $434,900