Skip main navigation
Closed
  • $590,000

    700 Coppers Edge Dr, Newburgh, IN 47630

    3beds
    3,010sqft
    Single Family Residence
    Built in 2022
    0.29 Acres Lot
    $597,300 Zestimate®
    $--/sqft
    $3,709 Estimated rent

    Home value

    $597,300

    $526,000 - $681,000

    $3,709/mo

    Zestimate® history
    Loading
    Loading...

    Owner options

    List your home for rent

    $3,709/mo

    Rent Zestimate®

    Find your next renter with Zillow Rental Manager. Plus, with online applications, you can quickly screen prospective tenants – for free.

    Learn more

    $3,709/mo

    Rent Zestimate®

    Refinance and save

    $2,838/mo

    Est. payment

    Refinancing to a lower rate could help reduce your monthly payments and save thousands over the life of the loan.

    See today's rates

    $2,838/mo

    Est. payment

    Explore your selling options

    Work with a Zillow partner agent

    Leverage their expertise and Zillow's premium Showcase listings to get your home seen by more buyers.

    Get started

    List with your own agent

    Get your home in front of millions of buyers by listing it on Zillow.

    Learn how to do it

    Sell it yourself

    Take full control of how buyers see your home on Zillow by listing For Sale by Owner (FSBO).

    List your home

    What's special

    Loft areaOpen conceptPrimary suiteWalk in showerBonus roomGreat roomOffice with french doors
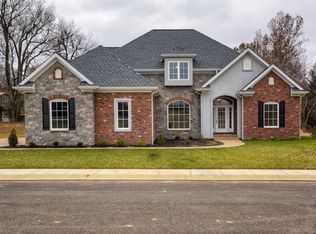
    Welcome home to the PARADE of HOME winner in 2022. This is an immaculate, freshly painted (walls & trim) home with 3000 square feet, 3-4 Bedrooms, 2.5 Baths plus a 3 car garage. City living with a country feel, deer and turkey often come by for a visit. The beautiful double wood door and 12 foot entry will invite you in, and the OPEN CONCEPT will make you want to stay. Just inside the entry is an office with French doors. The GREAT ROOM has a gas fireplace with a blower, lots of natural light from two large windows, and is open all the way to the kitchen. In between you will find a large dining area leading you to the kitchen. The KITCHEN has outstanding cabinetry including a wall of pantry cabinets. There are granite counters, gorgeous backslash and stainless steel appliances. The PRIMARY SUITE has an extra large bedroom, full bath with double vanity, walk in shower plus walk in closet. Rounding out the main level is a half bath and laundry room. On the upper level you will find 2 additional bedrooms both with walk in closets, bonus room, a loft area and full bath. The side load 3 car garage has additional cabinetry, the home has been wired for a future generator, the irrigation system is on a separate meter, and the back yard has been fenced (but the yard is much bigger). Don’t miss your chance at this home!

    Zillow last checked:

    Listing updated:

    Listed by:

    Stephanie Morris Office:812-426-9020,

    F.C. TUCKER EMGE

    Bought with:

    Kindra Hirt, RB14052474

    F.C. TUCKER EMGE

    Source: IRMLS,MLS#: 202544632MLS Logo

    Facts & features

    Interior

    Bedrooms & bathrooms
    • Bedrooms: 3
    • Bathrooms: 3
    • Full bathrooms: 2
    • 1/2 bathrooms: 1
    • Main level bedrooms: 1
    Bedroom 1
    • Level: Main
    Bedroom 2
    • Level: Upper
    Dining room
    • Level: Main
    • Area: 176
    • Dimensions: 16 x 11
    Kitchen
    • Level: Main
    • Area: 240
    • Dimensions: 16 x 15
    Living room
    • Level: Main
    • Area: 323
    • Dimensions: 17 x 19
    Heating
    • Natural Gas, Forced Air
    Cooling
    • Central Air
    Appliances
    • Included: Disposal, Dishwasher, Microwave, Refrigerator, Washer, Dryer-Electric, Gas Range
    • Laundry: Main Level
    Features
    • 1st Bdrm En Suite, Ceiling-9+, Ceiling Fan(s), Walk-In Closet(s), Stone Counters, Crown Molding, Entrance Foyer, Kitchen Island, Open Floorplan, Stand Up Shower, Tub/Shower Combination, Main Level Bedroom Suite
    • Flooring: Hardwood, Carpet, Ceramic Tile
    • Windows: Blinds
    • Basement: Crawl Space
    • Attic: Storage
    • Number of fireplaces: 1
    • Fireplace features: Living Room, Gas Log
    Interior area
    • Total structure area: 3,010
    • Total interior livable area: 3,010 sqft
    • Finished area above ground: 3,010
    • Finished area below ground: 0

    Property

    Parking
    • Total spaces: 3
    • Parking features: Attached, Garage Door Opener, Concrete
    • Attached garage spaces: 3
    • Has uncovered spaces: Yes
    Features
    • Levels: One and One Half
    • Stories: 1.5
    • Patio & porch: Patio, Porch Covered
    • Exterior features: Irrigation System
    • Fencing: Partial,Metal
    Lot
    • Size: 0.29 Acres
    • Dimensions: 100 x 124
    • Features: Level, City/Town/Suburb, Landscaped
    Details
    • Parcel number: 871234108004.000014
    • Other equipment: Generator

    Construction

    Type & style
    • Home type: SingleFamily
    • Architectural style: Traditional
    • Property subtype: Single Family Residence
    Materials
    • Brick, Vinyl Siding
    • Roof: Composition
    Condition
    • New construction: No
    • Year built: 2022

    Utilities & green energy

    • Sewer: Public Sewer
    • Water: Public
    • Utilities for property: Cable Connected

    Community & HOA

    Community
    • Security: Smoke Detector(s)
    • Subdivision: Coppers Edge Estates
    Location
    • Region: Newburgh

    Financial & listing details

    • Tax assessed value: $485,800
    • Annual tax amount: $4,817
    • Date on market: 11/4/2025
    • Listing terms: Cash,Conventional,FHA,VA Loan

    Price history

    DateEventPrice
    12/5/2025Sold$590,000-4.7%
    Source: IRMLS #202544632 Report a problem
    11/18/2025Pending sale$619,000
    Source: IRMLS #202544632 Report a problem
    11/4/2025Listed for sale$619,000
    Source: IRMLS #202544632 Report a problem
    2/4/2025Listing removed$619,000
    Source: IRMLS #202446211 Report a problem
    1/9/2025Price change$619,000-0.2%
    Source: IRMLS #202446211 Report a problem
    12/4/2024Listed for sale$620,000+7.8%
    Source: IRMLS #202446211 Report a problem
    5/11/2022Sold$574,900$191/sqft
    Source: eXp Realty #182653072 Report a problem
    4/12/2022Pending sale$574,900
    Source: IRMLS #202212588 Report a problem
    3/30/2022Listed for sale$574,900$191/sqft
    Source: Owner Report a problem

    Public tax history

    YearProperty taxesTax assessment
    2025$4,817 +1.8%$485,800 +0.9%
    2024$4,733 +46.2%$481,700 +1.8%
    2023$3,237 +12283.3%$473,300 +46.2%
    2022$26 $323,700 +26875%
    2021$26 -0.4%$1,200
    2020$26 +0.3%$1,200
    2019$26 $1,200
    2018-- $1,200
    Find assessor info on the county website

    Neighborhood: 47630

    Nearby schools

    GreatSchools rating
    Schools provided by the listing agent
    • Elementary: Newburgh
    • Middle: Castle North
    • High: Castle
    • District: Warrick County School Corp.

    Source: IRMLS. This data may not be complete. We recommend contacting the local school district to confirm school assignments for this home.

    Get pre-qualified for a loan
    At Zillow Home Loans, we can pre-qualify you in as little as 5 minutes with no impact to your credit score.

    An equal housing lender. NMLS #10287.

    Sell for more on Zillow
    Get a Zillow Showcase℠ listing at no additional cost and you could sell for .
    $597,300
    2% more
    +$11,946
    With Zillow Showcase(estimated)
    $609,246