Skip main navigation
Closed
  • $560,000

    700 Cortland Street, Albany, NY 12203

    4beds
    3,184sqft
    Single Family Residence, Residential
    Built in 1960
    0.55 Acres Lot
    $581,300 Zestimate®
    $176/sqft
    $3,435 Estimated rent

    Home value

    $581,300

    $512,000 - $663,000

    $3,435/mo

    Zestimate® history
    Loading
    Loading...

    Owner options

    List your home for rent

    $3,435/mo

    Rent Zestimate®

    Find your next renter with Zillow Rental Manager. Plus, with online applications, you can quickly screen prospective tenants – for free.

    Learn more

    $3,435/mo

    Rent Zestimate®

    Refinance and save

    $3,752/mo

    Est. payment

    Refinancing to a lower rate could help reduce your monthly payments and save thousands over the life of the loan.

    See today's rates

    $3,752/mo

    Est. payment

    Explore your selling options

    Work with a Zillow partner agent

    Leverage their expertise and Zillow's premium Showcase listings to get your home seen by more buyers.

    Get started

    List with your own agent

    Get your home in front of millions of buyers by listing it on Zillow.

    Learn how to do it

    Sell it yourself

    Take full control of how buyers see your home on Zillow by listing For Sale by Owner (FSBO).

    List your home

    What's special

    Cozy gas fireplaceExpansive deckFenced-in yardBright flowing spacesWalk-in closetDouble vanityJacuzzi tub
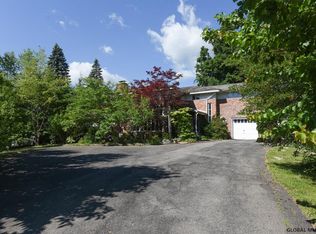
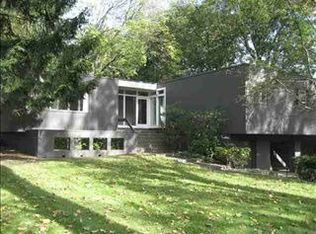
    Mid-century modern style elevates this sprawling brick split-level home, perfectly set on a rare double lot in Albany's premier Buckingham Pond neighborhood. The current owners have invested over $170,000 updating the interior & modernizing the home systems of this 4-bedroom, 3-bath home with over 3,100 sf of living space. Bright, flowing spaces are ideal for entertaining and everyday living. Whip up meals in the impressive eat-in kitchen, complete with dual sinks, two dishwashers, and new Thermador refrigerator. Host gatherings in the formal dining room with a wall of windows overlooking the private backyard, or take the party outside to the expansive deck. Unwind by the cozy gas fireplace in the spacious living room beneath soaring vaulted ceilings, or enjoy your morning coffee in the sunroom with peaceful wooded views of the fenced-in yard. Upstairs, retreat to the serene primary suite offering a walk-in closet and ample full bath with a walk-in shower, double vanity, and jacuzzi tub. The lower level provides a perfect space for guests—whether long- or short-term—with a spacious rec room, office, and a bedroom with its own full bath. A 3 car garage and shed provide plenty of room for tools & toys. Owned solar panels save over $3,000 per year in energy costs. Roof 5yrs, Furnace & A/C 4yrs, HW heater 5 yrs, W/D 3yrs, Refrigerator 1 yr, Solar panels 3 yrs. Enjoy the convenience of city living—just minutes from hospitals, the university, Empire Plaza, shopping, dining, and highways—while feeling worlds away in your own private retreat.

    Zillow last checked:

    Listing updated:

    Listed by:

    Jenn L Baniak-Hollands 518-512-7784,

    KW Platform

    Bought with:

    Joseph Milanese, 45000014944

    Milanese Joe

    Source: Global MLS,MLS#: 202527438MLS Logo

    Facts & features

    Interior

    Bedrooms & bathrooms
    • Bedrooms: 4
    • Bathrooms: 3
    • Full bathrooms: 3
    Primary bedroom
    • Level: Third
    Bedroom
    • Level: Third
    Bedroom
    • Level: Third
    Bedroom
    • Description: w/attached full bath
    • Level: First
    Primary bathroom
    • Level: Third
    Full bathroom
    • Level: Third
    Full bathroom
    • Level: First
    Dining room
    • Level: Second
    Family room
    • Level: First
    Foyer
    • Level: Second
    Kitchen
    • Level: Second
    Laundry
    • Level: First
    Living room
    • Level: Second
    Office
    • Level: First
    Sun room
    • Level: Second
    Heating
    • Forced Air, Natural Gas
    Cooling
    • Central Air
    Appliances
    • Included: Dishwasher, Disposal, Microwave, Range, Refrigerator, Washer/Dryer
    • Laundry: Laundry Room
    Features
    • High Speed Internet, Ceiling Fan(s), Vaulted Ceiling(s), Walk-In Closet(s), Built-in Features, Ceramic Tile Bath, Eat-in Kitchen
    • Flooring: Slate, Vinyl, Carpet, Ceramic Tile, Hardwood
    • Doors: Atrium Door
    • Windows: Wood Frames, Aluminum Frames
    • Basement: Unfinished
    • Number of fireplaces: 1
    • Fireplace features: Gas, Living Room
    Interior area
    • Total structure area: 3,184
    • Total interior livable area: 3,184 sqft
    • Finished area above ground: 3,184
    • Finished area below ground: 0

    Property

    Parking
    • Total spaces: 6
    • Parking features: Off Street, Paved, Attached, Driveway
    • Garage spaces: 3
    • Has uncovered spaces: Yes
    Features
    • Levels: Multi/Split
    • Patio & porch: Pressure Treated Deck, Deck, Front Porch
    • Exterior features: Lighting
    • Has spa: Yes
    • Spa features: Bath
    • Fencing: Wrought Iron,Full
    • Has view: Yes
    • View description: Trees/Woods
    Lot
    • Size: 0.55 Acres
    • Features: Secluded, Private, Wooded, Landscaped
    Details
    • Additional structures: Shed(s)
    • Parcel number: 010100 64.57255
    • Special conditions: Standard
    • Other equipment: None

    Construction

    Type & style
    • Home type: SingleFamily
    • Property subtype: Single Family Residence, Residential
    Materials
    • Brick, Drywall
    • Roof: Shingle,Asphalt
    Condition
    • Updated/Remodeled
    • New construction: No
    • Year built: 1960

    Utilities & green energy

    • Electric: Circuit Breakers
    • Sewer: Public Sewer
    • Water: Public
    • Utilities for property: Cable Available
    Green energy
    • Energy generation: Solar

    Community & neighborhood

    Security
    • Security features: Smoke Detector(s), Carbon Monoxide Detector(s)
    Location
    • Region: Albany
    • Subdivision: Buckingham Pond

    Price history

    DateEventPrice
    12/4/2025Sold$560,000+0%$176/sqft
    Source: Global MLS #202527438 Report a problem
    10/21/2025Pending sale$559,900$176/sqft
    Source: Global MLS #202527438 Report a problem
    10/9/2025Listed for sale$559,900+50.1%$176/sqft
    Source: Global MLS #202527438 Report a problem
    5/29/2020Sold$373,000+3.9%$117/sqft
    Source: Global MLS #202014906 Report a problem
    3/17/2020Pending sale$359,000$113/sqft
    Source: Howard Hanna - Loudonville #202014906 Report a problem
    3/16/2020Listed for sale$359,000+117.6%$113/sqft
    Source: Howard Hanna #202014906 Report a problem
    5/22/1995Sold$165,000$52/sqft
    Source: Public Record Report a problem

    Public tax history

    YearProperty taxesTax assessment
    2025-- $525,000
    2024-- $525,000 +46.6%
    2023-- $358,000
    2022-- $358,000
    2021-- $358,000
    2020-- $358,000
    2019-- $358,000
    2018-- $358,000
    2017$12,526 +0.8%$358,000
    2016$12,424 $358,000 +0.5%
    2015-- $356,100
    2014-- $356,100
    2013-- $356,100
    2012-- $356,100
    2011-- $356,100
    2010-- $356,100
    2009-- $356,100
    2008-- $356,100
    2007-- $356,100 +37%
    2006-- $260,000
    2005-- $260,000
    2004-- $260,000
    2003-- $260,000 +66.5%
    2002-- $156,200
    2001-- $156,200
    2000-- $156,200

    Find assessor info on the county website

    Neighborhood: Buckingham Lake - Crestwood

    Nearby schools

    GreatSchools rating
    Schools provided by the listing agent
    • High: Albany

    Source: Global MLS. This data may not be complete. We recommend contacting the local school district to confirm school assignments for this home.