Why wait months for a home to be built? TURNKEY 2021 BUILT 4 bedroom 2 ½ bath single family home in brand new, lightly lived in condition is ready for you. The Nicola floor plan offers an open space concept incorporating kitchen, living, and dining areas. 12’ Sliding doors seamlessly transition the indoor living space to the generous lanai. The covered front porch overlooking beautifully landscaped space, is both the perfect spot to start or end your day as well as greeting your guests. The first floor includes a rear entrance into a mudroom/key drop space, powder room, and flex 4th bedroom. With double door entrance and walk in closet, the current owner chooses to use this space for a formal dining room. The choice is yours for a bedroom, dining room, playroom, or home office. Your fully equipped kitchen is a sheer delight for the chef of the house. The gourmet kitchen package includes G.E. Profile appliances, white cabinetry, soft close drawers, and granite countertops. Upstairs, you’ll find a loft, laundry room, and two bedrooms, along with the spacious primary ensuite with walk in closet. The primary spa bath has double sinks, granite counter tops, and white herringbone shower wall tile. Rivington is a planned community in the fast-expanding city of Debary. Community amenities include a resort style pool, indoor/outdoor clubhouse, playground and neighborhood green spaces. Located just a short drive to the Lake Mary employment center, I-4, 417, and 17-92, as well as just 1 mile from the Debary Sunrail Station. This is an inviting area for those who enjoy outdoor recreation. Adjacent to the St. Johns River and south of Konomac Lake you’re just minutes away from River City Nature Park and Gemini Springs State Park. There’s more fun on the water close by at Lake Monroe Park. One of Volusia County’s most popular parks which includes floating docks, picnic pavilions, restrooms, $2 fee boat launch, boat trailer parking and a trailhead for the Lake Monroe-Gemini Springs – Debary Hall trail. Enjoy the treasures of old Florida in this unique area just a short drive from downtown Orlando, and 40 minutes to the sandy ocean beaches at New Smyrna. Note that property taxes include the CDD fee.
Sold for $430,000
$430,000
700 COSTA LANE, DEBARY, FL 32713
4beds
2,200sqft
Single Family Residence
Built in 2021
4,419 Square Feet Lot
$402,600 Zestimate®
$195/sqft
$2,629 Estimated rent
Home value
$402,600
$382,000 - $423,000
$2,629/mo
Zestimate® history
Owner options
List your home for rent
$2,629/mo
Rent Zestimate®
Find your next renter with Zillow Rental Manager. Plus, with online applications, you can quickly screen prospective tenants – for free.
$2,629/mo
Rent Zestimate®
Refinance and save
$2,996/mo
Est. payment
Refinancing to a lower rate could help reduce your monthly payments and save thousands over the life of the loan.
$2,996/mo
Est. payment
Explore your selling options
Work with a Zillow partner agent
Leverage their expertise and Zillow's premium Showcase listings to get your home seen by more buyers.
Get startedList with your own agent
Get your home in front of millions of buyers by listing it on Zillow.
Learn how to do itSell it yourself
Take full control of how buyers see your home on Zillow by listing For Sale by Owner (FSBO).
List your homeWhat's special
Zillow last checked:
Listing updated:
Listed by:
Barbara Mills 407-616-2961,
COLDWELL BANKER REALTY 407-696-8000
Bought with:
Babu Balasundaram
AKSHAYA REALTY LLC
Source: Stellar MLS,MLS#: O6132065 Originating MLS: Orlando Regional
Originating MLS: Orlando Regional
Facts & features
Interior
Bedrooms & bathrooms
- Bedrooms: 4
- Bathrooms: 3
- Full bathrooms: 2
- 1/2 bathrooms: 1
Rooms
- Room types: Great Room, Utility Room, Loft
Primary bedroom
- Features: Walk-In Closet(s)
- Level: Second
- Dimensions: 13x15
Bedroom 2
- Features: Built-in Closet
- Level: Second
- Dimensions: 11x10
Bedroom 3
- Features: Built-in Closet
- Level: Second
- Dimensions: 11x10
Bedroom 4
- Features: Walk-In Closet(s)
- Level: First
- Dimensions: 11x11
Primary bathroom
- Features: Dual Sinks, En Suite Bathroom, Shower No Tub
- Level: Second
- Dimensions: 9x9
Balcony porch lanai
- Level: First
- Dimensions: 6x14
Dinette
- Level: First
- Dimensions: 11x13
Great room
- Level: First
- Dimensions: 11x13
Kitchen
- Level: First
- Dimensions: 14x10
Loft
- Level: Second
- Dimensions: 9x10
Heating
- Central, Electric, Heat Pump
Cooling
- Central Air
Appliances
- Included: Oven, Cooktop, Dishwasher, Dryer, Electric Water Heater, Microwave, Refrigerator, Washer, Water Softener
- Laundry: Inside, Laundry Room, Upper Level
Features
- Eating Space In Kitchen, High Ceilings, Kitchen/Family Room Combo, Living Room/Dining Room Combo, Open Floorplan, Stone Counters, Walk-In Closet(s)
- Flooring: Carpet, Ceramic Tile
- Doors: Sliding Doors
- Windows: Blinds
- Has fireplace: No
Interior area
- Total structure area: 3,002
- Total interior livable area: 2,200 sqft
Property
Parking
- Total spaces: 2
- Parking features: Garage Door Opener, Garage Faces Rear
- Garage spaces: 2
Features
- Levels: Two
- Stories: 2
- Patio & porch: Covered, Front Porch, Patio
- Exterior features: Irrigation System
Lot
- Size: 4,419 Square Feet
- Dimensions: 34 x 130
- Features: Corner Lot, City Lot, Near Public Transit, Sidewalk
Details
- Parcel number: 19 30 0802 00 0010
- Zoning: PUD
- Special conditions: None
Construction
Type & style
- Home type: SingleFamily
- Property subtype: Single Family Residence
Materials
- Block, Stucco
- Foundation: Slab
- Roof: Shingle
Condition
- Completed
- New construction: No
- Year built: 2021
Details
- Builder model: Nicola
- Builder name: K. Hovanian Homes
Utilities & green energy
- Sewer: Public Sewer
- Water: Public
- Utilities for property: Cable Connected, Electricity Connected, Sewer Connected, Street Lights, Water Connected
Community & HOA
Community
- Features: Community Boat Ramp, Clubhouse, Playground, Pool
- Security: Security System
- Pet fee: $0 monthly
- Subdivision: RIVINGTON PH 1A
HOA
- Has HOA: Yes
- Services included: Community Pool
- HOA fee: $12 monthly
- HOA name: Jennifer Jordan
- HOA phone: 381-646-2380
Location
- Region: Debary
Financial & listing details
- Price per square foot: $195/sqft
- Tax assessed value: $357,635
- Annual tax amount: $6,406
- Date on market: 8/6/2023
- Cumulative days on market: 24 days
- Listing terms: Cash,Conventional,FHA,VA Loan
- Ownership: Fee Simple
- Total actual rent: 0
- Electric utility on property: Yes
- Road surface type: Asphalt
Price history
| Date | Event | Price |
|---|---|---|
| 5/7/2025 | Listing removed | $2,750$1/sqft |
Source: Zillow Rentals Report a problem | ||
| 4/28/2025 | Price change | $2,750-1.8%$1/sqft |
Source: Zillow Rentals Report a problem | ||
| 4/20/2025 | Price change | $2,800-3.4%$1/sqft |
Source: Zillow Rentals Report a problem | ||
| 3/10/2025 | Listed for rent | $2,900+9.4%$1/sqft |
Source: Zillow Rentals Report a problem | ||
| 10/14/2023 | Listing removed | -- |
Source: Zillow Rentals Report a problem | ||
| 10/4/2023 | Price change | $2,650-5%$1/sqft |
Source: Zillow Rentals Report a problem | ||
| 9/30/2023 | Price change | $2,790-3.5%$1/sqft |
Source: Zillow Rentals Report a problem | ||
| 9/23/2023 | Listed for rent | $2,890$1/sqft |
Source: Zillow Rentals Report a problem | ||
| 9/22/2023 | Sold | $430,000-4.4%$195/sqft |
Source:  Stellar MLS #O6132065 Report a problem Stellar MLS #O6132065 Report a problem | ||
| 8/31/2023 | Pending sale | $450,000$205/sqft |
Source: Stellar MLS #O6132065 Report a problem | ||
| 8/6/2023 | Listed for sale | $450,000+16.1%$205/sqft |
Source: Stellar MLS #O6132065 Report a problem | ||
| 8/18/2021 | Sold | $387,536-0.1%$176/sqft |
Source: Public Record Report a problem | ||
| 5/18/2021 | Listing removed | -- |
Source:  K. Hovnanian Companies, LLC Report a problem K. Hovnanian Companies, LLC Report a problem | ||
| 5/1/2021 | Price change | $387,990+2.6%$176/sqft |
Source: K. Hovnanian Companies, LLC Report a problem | ||
| 4/14/2021 | Price change | $377,990+1.3%$172/sqft |
Source: K. Hovnanian Companies, LLC Report a problem | ||
| 4/11/2021 | Price change | $372,990-1.1%$170/sqft |
Source: K. Hovnanian Companies, LLC Report a problem | ||
| 4/1/2021 | Price change | $376,990+1.6%$171/sqft |
Source: K. Hovnanian Companies, LLC Report a problem | ||
| 3/30/2021 | Price change | $370,990+5.1%$169/sqft |
Source: K. Hovnanian Companies, LLC Report a problem | ||
| 3/26/2021 | Price change | $352,990+0.9%$160/sqft |
Source: K. Hovnanian Companies, LLC Report a problem | ||
| 3/13/2021 | Price change | $349,990+2.3%$159/sqft |
Source: K. Hovnanian Companies, LLC Report a problem | ||
| 3/3/2021 | Listed for sale | $341,990$155/sqft |
Source: K. Hovnanian Companies, LLC Report a problem | ||
Public tax history
| Year | Property taxes | Tax assessment |
|---|---|---|
| 2025 | $8,077 +0.5% | $357,635 -2.9% |
| 2024 | $8,036 +23.3% | $368,177 +15.3% |
| 2023 | $6,515 +1.7% | $319,266 +3% |
| 2022 | $6,406 | $309,967 +1760.8% |
| 2021 | -- | $16,658 |
Find assessor info on the county website
Neighborhood: 32713
Nearby homes
- $408,0004 bd3 ba2.4k sqft706 Costa Ln, Debary, FL 32713Sold

- $347,5003 bd2 ba1.5k sqft714 Costa Ln, Debary, FL 32713Off Market
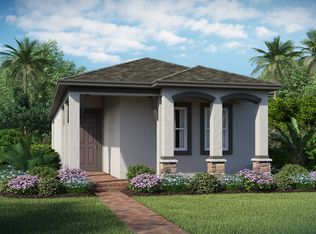
- $280,1023 bd3 ba1.5k sqft701 Costa Ln, Debary, FL 32713Off Market

- $310,0003 bd3 ba1.5k sqft705 Costa Ln #6, Debary, FL 32713Sold

- $424,3003 bd3 ba2.5k sqft708 Moca Ln, Debary, FL 32713Off Market
- $395,0003 bd3 ba2.4k sqft728 Costa Ln, Debary, FL 32713Sold
- $349,4003 bd2 ba1.5k sqft722 Moca Ln, Debary, FL 32713Off Market
- $412,7004 bd3 ba2.1k sqft730 Moca Ln, Debary, FL 32713Off Market
Nearby schools
GreatSchools rating
- 6/10Enterprise Elementary SchoolGrades: PK-5Distance: 4.5 mi
- 4/10River Springs Middle SchoolGrades: 6-8Distance: 5.9 mi
- 6/10University High SchoolGrades: 9-12Distance: 5.3 mi
Get a cash offer in 3 minutes
Find out how much your home could sell for in as little as 3 minutes with a no-obligation cash offer.
Estimated market value
$402,600
Get a cash offer in 3 minutes
Find out how much your home could sell for in as little as 3 minutes with a no-obligation cash offer.
Estimated market value
$402,600
- Florida
- Volusia County
- Debary
- 32713
- 700 COSTA LANE
Nearby cities
Nearby zip codes
Other Debary Topics
