Skip main navigation
Closed
  • $430,900

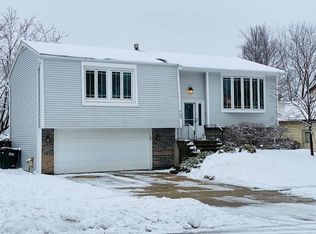
    700 Country Ln N, Roselle, IL 60172

    3beds
    1,830sqft
    Single Family Residence
    Built in 1977
    8,276.4 Square Feet Lot
    $449,000 Zestimate®
    $235/sqft
    $2,794 Estimated rent

    Home value

    $449,000

    $409,000 - $489,000

    $2,794/mo

    Zestimate® history
    Loading
    Loading...

    Owner options

    List your home for rent

    $2,794/mo

    Rent Zestimate®

    Find your next renter with Zillow Rental Manager. Plus, with online applications, you can quickly screen prospective tenants – for free.

    Learn more

    $2,794/mo

    Rent Zestimate®

    Refinance and save

    $3,635/mo

    Est. payment

    Refinancing to a lower rate could help reduce your monthly payments and save thousands over the life of the loan.

    See today's rates

    $3,635/mo

    Est. payment

    Explore your selling options

    Work with a Zillow partner agent

    Leverage their expertise and Zillow's premium Showcase listings to get your home seen by more buyers.

    Get started

    List with your own agent

    Get your home in front of millions of buyers by listing it on Zillow.

    Learn how to do it

    Sell it yourself

    Take full control of how buyers see your home on Zillow by listing For Sale by Owner (FSBO).

    List your home

    What's special

    Fully fenced yardImpeccably updated split levelAdorable coffee barGorgeous new flooringBright and inviting layoutKohler fixturesCompletely renovated kitchen
    Welcome to 700 Country Lane North! An impeccably updated split level where pride of ownership is evident in every detail! Nestled in the desirable Seasons Four community of Roselle. This beautifully updated residence is located within the highly rated Bloomingdale District 13 and Lake Park High School District 108. Step inside to find a bright and inviting layout featuring gorgeous new flooring, six-panel solid oak doors and trim, and updated light fixtures throughout. The heart of the home offers a completely renovated kitchen. The updated kitchen features upgraded custom cabinets, granite countertops, new stainless steel extra large sink, GE matte finish profile appliances, canned lighting, and an adorable coffee bar. Right off the kitchen is the main living area with windows that fill the space with natural light. Both bathrooms are updated and remodeled with Kohler fixtures and a Kohler cast iron tub-- adding a fresh, modern touch. Your lower level family room and rec space is also updated. Cozy up to your fireplace and watch a movie this winter, or make it an office/work out area or a fabulous playroom! If you think you'd want to have a 3rd bathroom in this house, it should be easy to add! The sellers were told that the lower level is already plumbed for a bathroom. The oversized 2-car garage provides plenty of space for vehicles and storage. And last but not least, step on our to the fully fenced yard and enjoy your newly built deck. Other major updates include the AC replaced is 2024, the sump pump, and the Roof was new in 2015. Enjoy the amenities of the Seasons Four subdivision, including an outdoor swimming pool, clubhouse, parks, and playgrounds all just a short walk away. Perfectly positioned near everything the area has to offer. You are close to the Metra Station, highways, local dining, schools, Woodfield shopping and restaurants, and more!

    Zillow last checked:

    Listing updated:

    Listing courtesy of:

    Sabrina Conti Erangey 630-946-9329,

    Baird & Warner

    Bought with:

    Dave Goddard

    Garry Real Estate

    Source: MRED as distributed by MLS GRID,MLS#: 12500192MLS Logo

    Facts & features

    Interior

    Bedrooms & bathrooms
    • Bedrooms: 3
    • Bathrooms: 2
    • Full bathrooms: 1
    • 1/2 bathrooms: 1
    Primary bedroom
    • Features: Flooring (Carpet), Window Treatments (All), Bathroom (Half)
    • Level: Second
    • Area: 165 Square Feet
    • Dimensions: 15X11
    Bedroom 2
    • Features: Flooring (Carpet), Window Treatments (All)
    • Level: Second
    • Area: 154 Square Feet
    • Dimensions: 11X14
    Bedroom 3
    • Features: Flooring (Carpet), Window Treatments (All)
    • Level: Second
    • Area: 100 Square Feet
    • Dimensions: 10X10
    Breakfast room
    • Features: Flooring (Wood Laminate)
    • Level: Main
    • Area: 100 Square Feet
    • Dimensions: 10X10
    Dining room
    • Features: Flooring (Wood Laminate)
    • Level: Main
    • Area: 120 Square Feet
    • Dimensions: 12X10
    Family room
    • Features: Flooring (Carpet), Window Treatments (All)
    • Level: Lower
    • Area: 336 Square Feet
    • Dimensions: 24X14
    Kitchen
    • Features: Kitchen (Eating Area-Table Space, Pantry-Closet), Flooring (Wood Laminate), Window Treatments (All)
    • Level: Main
    • Area: 126 Square Feet
    • Dimensions: 9X14
    Laundry
    • Features: Flooring (Other)
    • Level: Lower
    • Area: 55 Square Feet
    • Dimensions: 5X11
    Living room
    • Features: Flooring (Wood Laminate), Window Treatments (All)
    • Level: Main
    • Area: 288 Square Feet
    • Dimensions: 18X16
    Heating
    • Natural Gas, Forced Air
    Cooling
    • Central Air
    Appliances
    • Included: Range, Microwave, Dishwasher, Refrigerator, Disposal
    Features
    • Flooring: Laminate
    • Basement: Finished,Daylight
    • Attic: Unfinished
    • Number of fireplaces: 1
    • Fireplace features: Wood Burning, Attached Fireplace Doors/Screen, Family Room
    Interior area
    • Total structure area: 1,830
    • Total interior livable area: 1,830 sqft

    Property

    Parking
    • Total spaces: 2
    • Parking features: Concrete, Garage Door Opener, Yes, Garage Owned, Attached, Garage
    • Attached garage spaces: 2
    • Has uncovered spaces: Yes
    Accessibility
    • Accessibility features: No Disability Access
    Features
    • Levels: Bi-Level
    • Patio & porch: Deck
    • Fencing: Fenced
    Lot
    • Size: 8,276 sqft
    • Dimensions: 70 X 120
    Details
    • Additional structures: Shed(s)
    • Parcel number: 0209208018
    • Special conditions: None

    Construction

    Type & style
    • Home type: SingleFamily
    • Architectural style: Bi-Level
    • Property subtype: Single Family Residence
    Materials
    • Vinyl Siding, Brick
    • Foundation: Concrete Perimeter
    • Roof: Asphalt
    Condition
    • New construction: No
    • Year built: 1977
    Details
    • Builder model: AMBASSADOR

    Utilities & green energy

    • Electric: Circuit Breakers, 100 Amp Service
    • Sewer: Public Sewer
    • Water: Lake Michigan

    Community & neighborhood

    Community
    • Community features: Clubhouse, Park, Pool, Curbs, Sidewalks, Street Paved
    Location
    • Region: Roselle
    • Subdivision: Seasons Four

    HOA & financial

    HOA
    • Has HOA: Yes
    • HOA fee: $617 annually
    • Services included: Clubhouse, Pool

    Other

    Other facts
    • Listing terms: Conventional
    • Ownership: Fee Simple

    Price history

    DateEventPrice
    12/30/2025Sold$430,900$235/sqft
    Source: MRED as distributed by MLS GRID #12500192 Report a problem
    11/9/2025Contingent$430,900$235/sqft
    Source: MRED as distributed by MLS GRID #12500192 Report a problem
    11/5/2025Listed for sale$430,900+64.2%$235/sqft
    Source: MRED as distributed by MLS GRID #12500192 Report a problem
    4/27/2017Sold$262,500-6.1%$143/sqft
    Source: MRED as distributed by MLS GRID #09499984 Report a problem
    3/13/2017Pending sale$279,500$153/sqft
    Source: RE/MAX Central Inc. #09499984 Report a problem
    3/1/2017Price change$279,500-3.6%$153/sqft
    Source: RE/MAX Central Inc. #09499984 Report a problem
    2/16/2017Price change$289,800-3.4%$158/sqft
    Source: RE/MAX Central Inc. #09499984 Report a problem
    2/10/2017Listed for sale$299,900$164/sqft
    Source: RE/MAX Central Inc. #09499984 Report a problem

    Public tax history

    YearProperty taxesTax assessment
    2024$7,170 +11%$106,573 +9.4%
    2023$6,459 -9.2%$97,460 -9.3%
    2022$7,114 +4.4%$107,420 +5.3%
    2021$6,811 -0.9%$102,060 +2.5%
    2020$6,871 +3.2%$99,570 +4.1%
    2019$6,655 +5.7%$95,690 +4.6%
    2018$6,295 +1.3%$91,490 +4.5%
    2017$6,212 +4.5%$87,590 +8%
    2016$5,942 +1.5%$81,070 +7.2%
    2015$5,857 +7%$75,650 +9%
    2014$5,473 +0.8%$69,410 -3.3%
    2013$5,427 +3.4%$71,780 -6.4%
    2012$5,250 +2.7%$76,650 -9.4%
    2011$5,111 +4.1%$84,630 -4%
    2010$4,907 +2.6%$88,190 -6.9%
    2009$4,784 +0%$94,690
    2008$4,783 +4.2%$94,690 +5.3%
    2007$4,588 +1.9%$89,920 +4.2%
    2006$4,501 +4.2%$86,290 +6.6%
    2005$4,320 +3.7%$80,940 +6.8%
    2004$4,165 +2%$75,780 +10%
    2003$4,085 +6.5%$68,890 +9.3%
    2002$3,835 +4.3%$63,000 +9.1%
    2001$3,676 +2.5%$57,770 +4.9%
    2000$3,585 $55,070

    Find assessor info on the county website

    Neighborhood: 60172

    Nearby schools

    GreatSchools rating
    Schools provided by the listing agent
    • Elementary: Erickson Elementary School
    • Middle: Westfield Middle School
    • High: Lake Park High School
    • District: 13

    Source: MRED as distributed by MLS GRID. This data may not be complete. We recommend contacting the local school district to confirm school assignments for this home.

    Get a cash offer in 3 minutes
    Find out how much your home could sell for in as little as 3 minutes with a no-obligation cash offer.
    Estimated market value
    $449,000
    Get a cash offer in 3 minutes
    Find out how much your home could sell for in as little as 3 minutes with a no-obligation cash offer.
    Estimated market value
    $449,000