What a beauty! The vibe. The feel. This one has IT ALL. Located on a corner lot, this renovated brick ranch features A LOT OF NEW. 3bd/2ba with a modern BUT cozy feel. All new kitchen with high-level quartz countertops, subway-tile backsplash and stainless appliances. Primary suite features a new bathroom with a barndoor entry and large closet. The living/dining room combo gives the space endless possibilities. Saving the best for last, enjoy almost every season on the screened-in patio, overlooking the front and side yards with mature trees. The back yard is level. There is a walk-in crawlspace, perfect for storage. (( NEW items include roof, hvac, kitchen, bathrooms, lvp flooring, carpet, fixtures, appliances and fresh paint)). Bring your pickiest of buyers.
Closed
$295,900
700 Crestwood Ave, Gastonia, NC 28054
3beds
1,313sqft
Single Family Residence
Built in 1957
0.32 Acres Lot
$294,800 Zestimate®
$225/sqft
$1,583 Estimated rent
Home value
$294,800
$280,000 - $310,000
$1,583/mo
Zestimate® history
Owner options
List your home for rent
$1,583/mo
Rent Zestimate®
Find your next renter with Zillow Rental Manager. Plus, with online applications, you can quickly screen prospective tenants – for free.
$1,583/mo
Rent Zestimate®
Refinance and save
$1,820/mo
Est. payment
Refinancing to a lower rate could help reduce your monthly payments and save thousands over the life of the loan.
$1,820/mo
Est. payment
Explore your selling options
Work with a Zillow partner agent
Leverage their expertise and Zillow's premium Showcase listings to get your home seen by more buyers.
Get startedList with your own agent
Get your home in front of millions of buyers by listing it on Zillow.
Learn how to do itSell it yourself
Take full control of how buyers see your home on Zillow by listing For Sale by Owner (FSBO).
List your homeWhat's special
Walk-in crawlspaceNew bathroomLvp flooringScreened-in patioNew kitchenFresh paintSubway-tile backsplash
Zillow last checked:
Listing updated:
Listed by:
Joshua Fannin Josh@providencenc.com,
Providence Management & Investments LLC
Bought with:
Stephanie Walker
Empire Dreams Real Estate
Source: Canopy MLS as distributed by MLS GRID,MLS#: 4082768
Facts & features
Interior
Bedrooms & bathrooms
- Bedrooms: 3
- Bathrooms: 2
- Full bathrooms: 2
- Main level bedrooms: 3
Primary bedroom
- Level: Main
Bedroom s
- Level: Main
Bedroom s
- Level: Main
Bathroom full
- Level: Main
Dining area
- Level: Main
Kitchen
- Level: Main
Laundry
- Level: Main
Living room
- Level: Main
Heating
- Central
Cooling
- Central Air, Heat Pump
Appliances
- Included: Dishwasher, Electric Range, Microwave
- Laundry: Laundry Room
Features
- Open Floorplan
- Flooring: Carpet, Vinyl
- Has basement: No
- Attic: Pull Down Stairs
- Fireplace features: Living Room
Interior area
- Total structure area: 1,313
- Total interior livable area: 1,313 sqft
- Finished area above ground: 1,313
- Finished area below ground: 0
Property
Parking
- Parking features: Driveway
- Has uncovered spaces: Yes
Features
- Levels: One
- Stories: 1
- Patio & porch: Screened, Side Porch
Lot
- Size: 0.32 Acres
- Features: Corner Lot, Wooded
Details
- Parcel number: 111216
- Zoning: R1
- Special conditions: Standard
Construction
Type & style
- Home type: SingleFamily
- Property subtype: Single Family Residence
Materials
- Brick Full, Hardboard Siding
- Foundation: Crawl Space, Other - See Remarks
- Roof: Shingle
Condition
- New construction: No
- Year built: 1957
Utilities & green energy
- Sewer: Public Sewer
- Water: City
Community & HOA
Community
- Subdivision: Fern Forest
Location
- Region: Gastonia
Financial & listing details
- Price per square foot: $225/sqft
- Tax assessed value: $186,880
- Annual tax amount: $2,319
- Date on market: 10/29/2023
- Cumulative days on market: 19 days
- Listing terms: Cash,Conventional,FHA,VA Loan
- Road surface type: Concrete, Paved
Price history
| Date | Event | Price |
|---|---|---|
| 12/13/2023 | Sold | $295,900+0.3%$225/sqft |
Source:  Canopy MLS as distributed by MLS GRID #4082768 Report a problem Canopy MLS as distributed by MLS GRID #4082768 Report a problem | ||
| 11/10/2023 | Price change | $294,900-1.7%$225/sqft |
Source: Canopy MLS as distributed by MLS GRID #4082768 Report a problem | ||
| 10/29/2023 | Listed for sale | $299,900$228/sqft |
Source: Canopy MLS as distributed by MLS GRID #4082768 Report a problem | ||
Public tax history
| Year | Property taxes | Tax assessment |
|---|---|---|
| 2025 | $2,319 | $216,960 |
| 2024 | $2,319 +50.1% | $216,960 -1.9% |
| 2023 | $1,545 +7.5% | $221,230 +104.8% |
| 2022 | $1,437 -1.5% | $108,020 |
| 2021 | $1,458 | $108,020 |
| 2020 | $1,458 -0.7% | $108,020 |
| 2019 | $1,469 +8.6% | $108,020 +11.8% |
| 2018 | $1,352 -4.7% | $96,589 -4.7% |
| 2017 | $1,419 | $101,358 |
| 2016 | $1,419 | $101,358 +4.7% |
| 2014 | $1,419 | $96,839 |
| 2012 | -- | $96,839 |
| 2011 | -- | $96,839 |
| 2010 | -- | $96,839 |
| 2009 | -- | $96,839 |
| 2008 | -- | $96,839 -0.8% |
| 2007 | -- | $97,630 |
| 2006 | -- | $97,630 |
| 2005 | -- | $97,630 |
| 2004 | -- | $97,630 |
| 2003 | -- | $97,630 |
| 2002 | -- | $97,630 +20.7% |
| 2001 | -- | $80,890 +4% |
| 2000 | -- | $77,800 |
Find assessor info on the county website
Neighborhood: Fern Forest
Nearby homes
- $201,4003 bd1 ba1.5k sqft706 Crestwood Ave, Gastonia, NC 28054Off Market
- $208,4003 bd1 ba1.7k sqft929 Tanglewood Dr, Gastonia, NC 28054Off Market
- $227,9003 bd1 ba1k sqft925 Tanglewood Dr, Gastonia, NC 28054Off Market
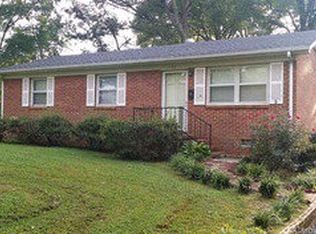
- $225,5002 bd1 ba1.4k sqft701 Crestwood Ave, Gastonia, NC 28054Off Market
- $227,0003 bd1 ba936 sqft712 Crestwood Ave, Gastonia, NC 28054For Sale
- $169,3002 bd1 ba960 sqft931 Tanglewood Dr, Gastonia, NC 28054Off Market
- $194,7003 bd1 ba1.1k sqft713 Crestwood Ave, Gastonia, NC 28054Off Market
- $206,4003 bd1 ba1k sqft921 Tanglewood Dr, Gastonia, NC 28054Off Market
Nearby schools
GreatSchools rating
- 2/10Lingerfeldt Elementary SchoolGrades: PK-5Distance: 1.3 mi
- 2/10W P Grier Middle SchoolGrades: 6-8Distance: 1.1 mi
- 3/10Ashbrook High SchoolGrades: 9-12Distance: 2.7 mi
Get a cash offer in 3 minutes
Find out how much your home could sell for in as little as 3 minutes with a no-obligation cash offer.
Estimated market value
$294,800
Get a cash offer in 3 minutes
Find out how much your home could sell for in as little as 3 minutes with a no-obligation cash offer.
Estimated market value
$294,800
- North Carolina
- Gaston County
- Gastonia
- 28054
- Fern Forest
- 700 Crestwood Ave
Nearby cities
Nearby neighborhoods
Nearby zip codes
Other Gastonia Topics
