OPEN HOUSE ON 9.6, SUN, AT 2-4PM!!
*3-CAR GARAGE*HEATED POOL*CUL-DE-SAC LOT*Welcome to this beautiful 4-bedroom, 3.5-bath home with a study, 3-car garage, and pool on a quiet cul-de-sac in Hidden Lakes, served by KELLER ISD. From the moment you enter, soaring ceilings, a graceful curved staircase, and abundant natural light create a welcoming first impression. The spacious living room features a beautiful fireplace, built-ins, and expansive windows overlooking the backyard, with an easy flow into the breakfast nook and kitchen. The kitchen offers abundant white cabinetry, a large center island, generous counter space, modern appliances, and a stylish backsplash, creating a welcoming space for everyday living and entertaining. The main-level primary suite offers a bay window that fills the room with natural light, while the ensuite bath features dual vanities, a jetted tub, and a separate shower. A dedicated study with elegant French doors provides a private space for work or study. Upstairs, three additional bedrooms offer flexibility for family and guests, including one bedroom with its own ensuite bath and two bedrooms connected by a Jack-and-Jill bath. A spacious flex or playroom adds even more room for recreation, hobbies, or a second living area. Step outside to enjoy your own backyard retreat, complete with a chlorine pool and separate spa surrounded by generous patio space. The pool was retiled and replastered in 2020, while a brand-new pump, heater and gas line were installed in June 2026. The covered outdoor area provides a comfortable spot to relax while overlooking the pool. Additional updates include a newer roof, new microwave, dishwasher, and garbage disposal. With its cul-de-sac setting, 3-car garage, versatile living spaces, and inviting backyard, this Hidden Lakes home offers the space and lifestyle you've been looking for. Walkable to the elementary school and conveniently located near shopping, dining, and everyday amenities.
For sale
$799,999
700 Crown Ct, Keller, TX 76248
4beds
3,409sqft
Single Family Residence
Built in 2002
10,715 Square Feet Lot
$773,600 Zestimate®
$235/sqft
$105/mo HOA
What's special
Heated poolModern appliancesBeautiful fireplaceStylish backsplashAbundant natural lightGenerous patio spaceJetted tub
- 15 days
- 1,201
- 69
Zillow last checked:
Listing updated:
Listed by:
Charles Brown 0606840 972-827-8943,
Keller Williams Realty 817-329-8850,
Brian Luker 0525487 817-919-9729,
Keller Williams Realty
Source: NTREIS,MLS#: 21320025
Facts & features
Interior
Bedrooms & bathrooms
- Bedrooms: 4
- Bathrooms: 4
- Full bathrooms: 3
- 1/2 bathrooms: 1
Primary bedroom
- Features: Ceiling Fan(s), Dual Sinks, Double Vanity, En Suite Bathroom, Jetted Tub, Sitting Area in Primary, Separate Shower, Walk-In Closet(s)
- Level: First
- Dimensions: 17 x 16
Bedroom
- Features: Built-in Features, Ceiling Fan(s), Split Bedrooms
- Level: Second
- Dimensions: 16 x 11
Bedroom
- Features: Ceiling Fan(s), Split Bedrooms
- Level: Second
- Dimensions: 14 x 14
Bedroom
- Features: Ceiling Fan(s), En Suite Bathroom, Split Bedrooms
- Level: Second
- Dimensions: 13 x 12
Breakfast room nook
- Level: First
- Dimensions: 15 x 11
Dining room
- Level: First
- Dimensions: 12 x 12
Family room
- Features: Ceiling Fan(s)
- Level: Second
- Dimensions: 22 x 17
Kitchen
- Features: Breakfast Bar, Built-in Features, Butler's Pantry, Eat-in Kitchen, Kitchen Island, Pantry, Solid Surface Counters, Walk-In Pantry
- Level: First
- Dimensions: 14 x 9
Laundry
- Level: First
- Dimensions: 8 x 6
Living room
- Features: Built-in Features, Ceiling Fan(s), Fireplace
- Level: First
- Dimensions: 20 x 15
Office
- Features: Ceiling Fan(s)
- Level: First
- Dimensions: 11 x 11
Heating
- Central, Natural Gas, Zoned
Cooling
- Central Air, Ceiling Fan(s), Electric, Zoned
Appliances
- Included: Some Gas Appliances, Dishwasher, Electric Cooktop, Electric Oven, Disposal, Gas Water Heater, Microwave, Plumbed For Gas, Vented Exhaust Fan
- Laundry: Washer Hookup, Dryer Hookup, Laundry in Utility Room
Features
- Built-in Features, Chandelier, Decorative/Designer Lighting Fixtures, Double Vanity, Eat-in Kitchen, High Speed Internet, Kitchen Island, Pantry, Cable TV, Vaulted Ceiling(s), Walk-In Closet(s)
- Flooring: Carpet, Ceramic Tile, Luxury Vinyl Plank
- Windows: Bay Window(s), Window Coverings
- Has basement: No
- Number of fireplaces: 1
- Fireplace features: Gas, Gas Log, Living Room
Interior area
- Total interior livable area: 3,409 sqft
Video & virtual tour
Property
Parking
- Total spaces: 3
- Parking features: Concrete, Garage, Garage Door Opener, Garage Faces Side
- Attached garage spaces: 3
Features
- Levels: Two
- Stories: 2
- Patio & porch: Front Porch, Patio, Covered
- Exterior features: Lighting, Rain Gutters
- Pool features: Fenced, Heated, In Ground, Outdoor Pool, Pool, Pool/Spa Combo, Community
- Fencing: Brick,Wood
Lot
- Size: 10,715 Square Feet
- Features: Back Yard, Cul-De-Sac, Lawn, Landscaped, Subdivision, Sprinkler System
Details
- Parcel number: 07288964
Construction
Type & style
- Home type: SingleFamily
- Architectural style: Traditional,Detached
- Property subtype: Single Family Residence
Materials
- Brick
- Foundation: Slab
- Roof: Shingle
Condition
- Year built: 2002
Utilities & green energy
- Sewer: Public Sewer
- Water: Public
- Utilities for property: Natural Gas Available, Propane, Sewer Available, Water Available, Cable Available
Community & HOA
Community
- Features: Clubhouse, Fenced Yard, Playground, Park, Pool, Trails/Paths, Gated
- Security: Security System Owned, Security System, Carbon Monoxide Detector(s), Gated Community, Smoke Detector(s)
- Subdivision: Woodlands At Hidden Lakes The
HOA
- Has HOA: Yes
- Services included: All Facilities, Association Management
- HOA fee: $1,264 annually
- HOA name: The Hidden Lakes Master Assoc
- HOA phone: 817-337-9726
Location
- Region: Keller
Financial & listing details
- Price per square foot: $235/sqft
- Tax assessed value: $626,000
- Annual tax amount: $11,491
- Date on market: 8/20/2026
- Cumulative days on market: 15 days
- Listing terms: Cash,Conventional,FHA,VA Loan
Estimated market value
$773,600
$735,000 - $812,000
$5,332/mo
Price history
| Date | Event | Price |
|---|---|---|
| 8/20/2026 | Listed for sale | $799,999+72.1%$235/sqft |
Source: NTREIS #21320025 Report a problem | ||
| 5/23/2018 | Sold | -- |
Source: Agent Provided Report a problem | ||
| 5/10/2018 | Pending sale | $464,900$136/sqft |
Source: Skye TX Realty Group #13794651 Report a problem | ||
| 4/13/2018 | Listed for sale | $464,900$136/sqft |
Source: Skye TX Realty Group #13794651 Report a problem | ||
Public tax history
| Year | Property taxes | Tax assessment |
|---|---|---|
| 2025 | $9,166 -5.6% | $626,000 |
| 2024 | $9,715 -1.6% | $626,000 -8.9% |
| 2023 | $9,871 -12.8% | $686,809 +10.2% |
| 2022 | $11,320 +3.2% | $623,387 +23.8% |
| 2021 | $10,964 +4.7% | $503,655 +8.1% |
| 2020 | $10,474 -1.9% | $465,889 -0.8% |
| 2019 | $10,681 +2.3% | $469,710 +7.8% |
| 2018 | $10,445 0% | $435,560 -4.3% |
| 2017 | $10,449 +8.7% | $455,117 +16.2% |
| 2016 | $9,612 +6.3% | $391,816 +10.4% |
| 2015 | $9,041 | $354,900 |
| 2014 | $9,041 | $354,900 +7.8% |
| 2013 | -- | $329,300 -3.1% |
| 2012 | -- | $340,000 |
| 2011 | -- | $340,000 -0.2% |
| 2010 | -- | $340,700 -1.8% |
| 2009 | -- | $347,100 |
| 2008 | -- | $347,100 |
| 2007 | -- | $347,100 +28.6% |
| 2006 | -- | $270,000 |
| 2005 | -- | $270,000 |
| 2004 | -- | $270,000 +5.3% |
| 2003 | -- | $256,300 +804.1% |
| 2002 | -- | $28,350 |
| 2001 | -- | $28,350 |
| 2000 | -- | $28,350 |
Find assessor info on the county website
Monthly payment
Est. payment
Payment breakdown
Explore the cost of this home by adjusting the details. Changes won't be saved.Climate risks
Neighborhood: Hidden Lakes
Nearby schools
Schools provided by the listing agent
- Elementary: Hiddenlake
- Middle: Keller,Bear Creek
- High: Keller
- District: Keller ISD
Source: NTREIS. This data may not be complete. We recommend contacting the local school district to confirm school assignments for this home.
Similar homes
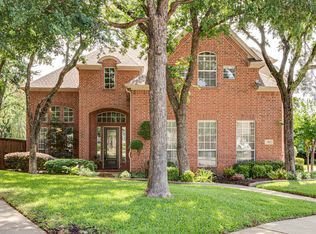
- $769,9424 bd3 ba2.7k sqft1820 Forest Bend Ln, Keller, TX 76248For Sale
 MLS ID #21370156, Gary Tyner. NTREIS
 - $779,8804 bd4 ba3.4k sqft1108 Verona Way, Keller, TX 76248For Sale
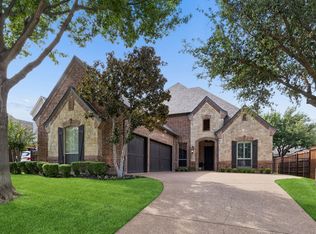 MLS ID #21377952, Thomas Michael. NTREIS
 - $749,0004 bd4 ba3.4k sqft815 Forest Lakes Dr, Keller, TX 76248For Sale
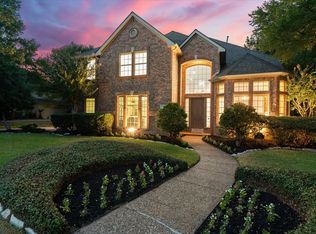 MLS ID #21378196, Christie Thornton. NTREIS
 - $835,0004 bd4 ba3.9k sqft700 Briar Ridge Dr, Keller, TX 76248For Sale
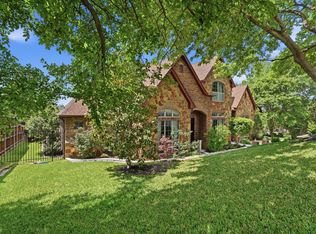 MLS ID #21317249, Chad Collins. NTREIS
