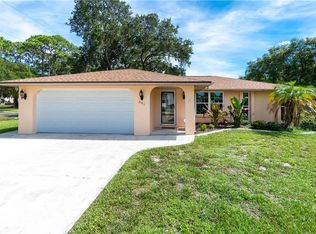
TROPICAL OASIS! Nature lover’s paradise, in a quiet, coveted neighborhood near town. Charming 3-bedroom/2 full-baths, fully renovated and well built ranch style block home! Peace-of-mind Flood Zone X, the highest and safest zone with a very low risk of flooding, and no mandatory flood insurance is required. From the front screened porch, enjoy the sunrise and a peaceful view of wooded acreage across the street. Many recent renovations include high quality luxury vinyl tile flooring, ceramic tiled lanais and baths, a beautiful kitchen with solid wood cherry cabinets, stainless deluxe appliances, granite counters, and updated bathrooms. The home feels very spacious with its large light-filled Florida Room and two lanais, front and back. Stay comfortable with ceiling fans in every room but the bathrooms! The primary bedroom is a welcoming retreat space, with walk-in closet, private bath, and French doors opening out to the secluded patio with hot tub (optional), butterfly garden, deluxe fire-pit, and large laundry line. Attached garage includes laundry area with a second kitchen sink, and optional full informal kitchen set-up for guests. THERE ARE TWO DRIVEWAYS TO ENTER THIS HOME, one with convenient RV and EV electrical hookups. A variety of young fruit trees and shrubs are watered with a separate well-water automatic irrigation system. Over-sized lot has a large south-lawn shade structure for a hammock and seating, looking over a delightful and creative yard. Enjoy ample storage space in the 12' x 18' sturdy new shed with window-boxes for a cottage-feel, and a private outdoor shower with available propane heat for the cool days. The AC system has been equipped with a 'soft start' unit, affording less energy to start the unit, and allowing generator use. NEW HURRICANE IMPACT WINDOWS throughout the main home, a newer roof, and many electrical, plumbing, and ductwork upgrades. Home is located near a trailhead to the beautiful Lemon Bay Environmental Park, with miles of wooded hiking trails and a kayak launch, all within a short walk. Quaint Downtown Dearborn Street is a leisurely 1-1/2 mile bike ride away via quiet neighborhood streets, and features outdoor cafes, a weekly Farmers Market, and lively public events. You won’t find a more delightful, welcoming, and updated home at this price! Some furnishings will be offered separately. There has been zero flooding incurred in this home from hurricanes!
Sold for $334,000
$334,000
700 CURTIS BOULEVARD, ENGLEWOOD, FL 34223
3beds
1,316sqft
Single Family Residence
Built in 1976
0.28 Acres Lot
$319,900 Zestimate®
$254/sqft
$2,540 Estimated rent
Home value
$319,900
$288,000 - $355,000
$2,540/mo
Zestimate® history
Owner options
List your home for rent
$2,540/mo
Rent Zestimate®
Find your next renter with Zillow Rental Manager. Plus, with online applications, you can quickly screen prospective tenants – for free.
$2,540/mo
Rent Zestimate®
Refinance and save
$2,181/mo
Est. payment
Refinancing to a lower rate could help reduce your monthly payments and save thousands over the life of the loan.
$2,181/mo
Est. payment
Explore your selling options
Work with a Zillow partner agent
Leverage their expertise and Zillow's premium Showcase listings to get your home seen by more buyers.
Get startedList with your own agent
Get your home in front of millions of buyers by listing it on Zillow.
Learn how to do itSell it yourself
Take full control of how buyers see your home on Zillow by listing For Sale by Owner (FSBO).
List your homeWhat's special
Hot tubDeluxe fire-pitPrivate outdoor showerGranite countersSouth-lawn shade structureFrench doorsHammock and seating
Zillow last checked:
Listing updated:
Listed by:
Lesley Melahn 941-416-5343,
PARADISE EXCLUSIVE INC 941-698-0303
Bought with:
Lesley Melahn, 682315
PARADISE EXCLUSIVE INC
Source: Stellar MLS,MLS#: D6139514 Originating MLS: Englewood
Originating MLS: Englewood
Facts & features
Interior
Bedrooms & bathrooms
- Bedrooms: 3
- Bathrooms: 2
- Full bathrooms: 2
Rooms
- Room types: Florida Room, Living Room
Primary bedroom
- Features: Ceiling Fan(s), Walk-In Closet(s)
- Level: First
- Area: 132 Square Feet
- Dimensions: 11x12
Bedroom 2
- Features: Ceiling Fan(s), Built-in Closet
- Level: First
- Area: 120 Square Feet
- Dimensions: 10x12
Bedroom 3
- Features: Ceiling Fan(s), Built-in Closet
- Level: First
- Area: 110 Square Feet
- Dimensions: 10x11
Bathroom 1
- Features: Shower No Tub
- Level: First
- Area: 42 Square Feet
- Dimensions: 6x7
Bathroom 2
- Features: Tub With Shower
- Level: First
- Area: 45 Square Feet
- Dimensions: 5x9
Balcony porch lanai
- Features: Ceiling Fan(s)
- Level: First
- Area: 117 Square Feet
- Dimensions: 9x13
Balcony porch lanai
- Features: Ceiling Fan(s)
- Level: First
- Area: 200 Square Feet
- Dimensions: 10x20
Dining room
- Level: First
- Area: 90 Square Feet
- Dimensions: 9x10
Florida room
- Features: Ceiling Fan(s)
- Level: First
- Area: 200 Square Feet
- Dimensions: 10x20
Kitchen
- Features: Ceiling Fan(s), Pantry, Dual Sinks, Granite Counters
- Level: First
- Area: 100 Square Feet
- Dimensions: 10x10
Living room
- Level: First
- Area: 238 Square Feet
- Dimensions: 14x17
Heating
- Central, Electric, Propane, Wall Units / Window Unit
Cooling
- Central Air, Wall/Window Unit(s)
Appliances
- Included: Dishwasher, Dryer, Electric Water Heater, Microwave, Range, Refrigerator, Washer
- Laundry: Electric Dryer Hookup, In Garage
Features
- Built-in Features, Ceiling Fan(s), Living Room/Dining Room Combo, Primary Bedroom Main Floor, Solid Surface Counters, Solid Wood Cabinets, Stone Counters, Walk-In Closet(s)
- Flooring: Luxury Vinyl, Porcelain Tile
- Doors: French Doors, Outdoor Shower, Sliding Doors
- Windows: Blinds, Double Pane Windows, Drapes, ENERGY STAR Qualified Windows, Storm Window(s), Rods, Thermal Windows, Window Treatments
- Has fireplace: No
- Common walls with other units/homes: Corner Unit
Interior area
- Total structure area: 1,942
- Total interior livable area: 1,316 sqft
Property
Parking
- Total spaces: 1
- Parking features: Electric Vehicle Charging Station(s), Ground Level, Off Street, RV Access/Parking
- Attached garage spaces: 1
Features
- Levels: One
- Stories: 1
- Patio & porch: Covered, Enclosed, Front Porch, Patio, Porch, Rear Porch, Screened
- Exterior features: Garden, Irrigation System, Lighting, Outdoor Shower, Sidewalk, Storage
- Has spa: Yes
- Spa features: Above Ground
- Fencing: Wood
- Has view: Yes
- View description: Garden, Park/Greenbelt, Trees/Woods
Lot
- Size: 0.28 Acres
- Dimensions: 88 x 141
- Features: Cleared, Corner Lot, In County, Landscaped, Level, Near Public Transit, Oversized Lot, Sidewalk, Street Dead-End
- Residential vegetation: Bamboo, Fruit Trees, Mature Landscaping, Oak Trees
Details
- Additional structures: RV/Boat Storage, Shed(s), Storage, Workshop
- Parcel number: 0498010007
- Zoning: RSF2
- Special conditions: None
Construction
Type & style
- Home type: SingleFamily
- Architectural style: Florida,Patio,Ranch
- Property subtype: Single Family Residence
Materials
- Block, Stucco, Wood Frame
- Foundation: Block, Slab
- Roof: Shingle
Condition
- Completed
- New construction: No
- Year built: 1976
Utilities & green energy
- Sewer: Public Sewer
- Water: Public, Well
- Utilities for property: BB/HS Internet Available, Cable Available, Electricity Connected, Fiber Optics, Sewer Connected
Community & HOA
Community
- Pet fee: $0 monthly
- Subdivision: ENGLEWOOD HOMEACRES 1ST ADD
HOA
- Has HOA: No
Location
- Region: Englewood
Financial & listing details
- Price per square foot: $254/sqft
- Tax assessed value: $281,000
- Annual tax amount: $2,800
- Date on market: 12/29/2024
- Cumulative days on market: 85 days
- Listing terms: Cash,Conventional,FHA,VA Loan
- Ownership: Fee Simple
- Total actual rent: 0
- Electric utility on property: Yes
- Road surface type: Paved, Asphalt
Price history
| Date | Event | Price |
|---|---|---|
| 5/15/2025 | Sold | $334,000-3.2%$254/sqft |
Source:  Stellar MLS #D6139514 Report a problem Stellar MLS #D6139514 Report a problem | ||
| 3/24/2025 | Pending sale | $345,000$262/sqft |
Source: Stellar MLS #D6139514 Report a problem | ||
| 3/17/2025 | Price change | $345,000-2.8%$262/sqft |
Source: Stellar MLS #D6139514 Report a problem | ||
| 2/13/2025 | Price change | $355,000-7.8%$270/sqft |
Source: Stellar MLS #D6139514 Report a problem | ||
| 2/3/2025 | Price change | $384,900-3.8%$292/sqft |
Source: Stellar MLS #D6139514 Report a problem | ||
| 12/29/2024 | Listed for sale | $399,900+5.2%$304/sqft |
Source: Stellar MLS #D6139514 Report a problem | ||
| 11/15/2023 | Sold | $380,000+306.4%$289/sqft |
Source: Stellar MLS #J968831 Report a problem | ||
| 1/3/2011 | Sold | $93,500$71/sqft |
Source: Public Record Report a problem | ||
Public tax history
| Year | Property taxes | Tax assessment |
|---|---|---|
| 2025 | $3,080 +3.3% | $247,642 +2.9% |
| 2024 | $2,982 +70.2% | $240,663 +73.7% |
| 2023 | $1,752 -2.7% | $138,579 -4.1% |
| 2022 | $1,801 +0.1% | $144,443 +3% |
| 2021 | $1,799 +1% | $140,236 +1.4% |
| 2020 | $1,781 +3.3% | $138,300 +0.7% |
| 2019 | $1,724 | $137,400 -4.6% |
| 2018 | $1,724 -2.9% | $144,100 +37.8% |
| 2017 | $1,777 +13.7% | $104,550 +2.1% |
| 2016 | $1,562 +23.1% | $102,400 +18% |
| 2015 | $1,269 -18.1% | $86,800 +19.6% |
| 2014 | $1,549 +11.9% | $72,600 |
| 2013 | $1,385 +7.3% | $72,600 +9.2% |
| 2012 | $1,291 -0.4% | $66,500 -2.3% |
| 2011 | $1,296 +43.5% | $68,100 -6.7% |
| 2010 | $904 +10.5% | $73,001 +2.7% |
| 2009 | $818 | $71,082 +0.1% |
| 2008 | $818 -11.6% | $71,011 +3% |
| 2007 | $925 | $68,943 +2.5% |
| 2006 | -- | $67,261 +3% |
| 2005 | -- | $65,302 +3% |
| 2004 | $871 +0.3% | $63,400 +1.9% |
| 2003 | $869 -4.1% | $62,218 +2.4% |
| 2002 | $906 +6.1% | $60,760 +1.6% |
| 2001 | $854 +4.4% | $59,803 +3% |
| 2000 | $818 | $58,061 |
Find assessor info on the county website
Neighborhood: 34223
Nearby homes
- $537,4004 bd3 ba2.4k sqft920 Elwood Ave, Englewood, FL 34223Off Market
- $337,4003 bd2 ba1.4k sqft901 Bartlett Ave, Englewood, FL 34223Off Market
- $62,000-- bd-- ba-- sqftElwood Ave, Englewood, FL 34223Off Market
- $386,7004 bd2 ba1.6k sqft921 Bartlett Ave, Englewood, FL 34223Off Market
- $515,5007 bd4 ba2.6k sqft680 Curtis Blvd, Englewood, FL 34223Off Market
- $285,1002 bd2 ba1.3k sqft941 Bartlett Ave, Englewood, FL 34223Off Market
- $565,0003 bd3 ba2.1k sqft950 Elwood Ave, Englewood, FL 34223Sold
- $650,0003 bd2 ba2k sqft941 Elwood Ave, Englewood, FL 34223Sold
Nearby schools
GreatSchools rating
- 9/10Englewood Elementary SchoolGrades: PK-5Distance: 1.1 mi
- 7/10Venice Middle SchoolGrades: 6-8Distance: 7.1 mi
- 8/10STATE COLLEGE OF FLA COLLEGIATE SCHOOL-VENICE-0122Grades: 9-12Distance: 5.8 mi
Schools provided by the listing agent
- Elementary: Englewood Elementary
- Middle: L.A. Ainger Middle
- High: Lemon Bay High
Source: Stellar MLS. This data may not be complete. We recommend contacting the local school district to confirm school assignments for this home.
Get a cash offer in 3 minutes
Find out how much your home could sell for in as little as 3 minutes with a no-obligation cash offer.
Estimated market value
$319,900
Get a cash offer in 3 minutes
Find out how much your home could sell for in as little as 3 minutes with a no-obligation cash offer.
Estimated market value
$319,900
- Florida
- Sarasota County
- Englewood
- 34223
- 700 CURTIS BOULEVARD
Nearby cities
Nearby zip codes
Other Englewood Topics
