Step inside this thoughtfully updated 3-bedroom, 2-bathroom home with an office in the desirable community of DeLand. Designed for both comfort and functionality, this split-floor-plan layout features a formal living and dining area at the front of the home, while the spacious family room and kitchen combination flow seamlessly to the screened pool and patio—perfect for indoor-outdoor living. Every major system has been upgraded for peace of mind: new roof (2020), pool with pavers and screen enclosure (2021), replacement windows and French doors (2023), and a new A/C (2025). Inside, you’ll find fresh interior paint and recessed lighting completed within the last two years. The backyard is fully fenced with white vinyl fencing, complete with irrigation to keep the lawn lush and green year-round. Located near shopping, dining, and historic downtown DeLand, this home is move-in ready with all the modern updates already in place. All measurements and information are deemed accurate but should be verified by the buyer. The outdoor cooking station on the back patio, the window treatments and the tv mounting brackets do not convey.
Sold for $438,000
$438,000
700 CYPRESS OAK CIRCLE, DELAND, FL 32720
3beds
2,108sqft
Single Family Residence
Built in 2007
9,690 Square Feet Lot
$433,600 Zestimate®
$208/sqft
$2,763 Estimated rent
Home value
$433,600
$395,000 - $477,000
$2,763/mo
Zestimate® history
Owner options
List your home for rent
$2,763/mo
Rent Zestimate®
Find your next renter with Zillow Rental Manager. Plus, with online applications, you can quickly screen prospective tenants – for free.
$2,763/mo
Rent Zestimate®
Refinance and save
$3,051/mo
Est. payment
Refinancing to a lower rate could help reduce your monthly payments and save thousands over the life of the loan.
$3,051/mo
Est. payment
Explore your selling options
Work with a Zillow partner agent
Leverage their expertise and Zillow's premium Showcase listings to get your home seen by more buyers.
Get startedList with your own agent
Get your home in front of millions of buyers by listing it on Zillow.
Learn how to do itSell it yourself
Take full control of how buyers see your home on Zillow by listing For Sale by Owner (FSBO).
List your homeWhat's special
New roofFresh interior paintWhite vinyl fencingSpacious family roomSplit-floor-plan layoutScreened pool and patioRecessed lighting
Zillow last checked:
Listing updated:
Listed by:
Sarah Doyer 386-490-7677,
COLDWELL BANKER RESIDENTIAL RE 407-647-1211
Bought with:
Kristi Brown, 3360021
ERA GRIZZARD REAL ESTATE
Source: Stellar MLS,MLS#: O6350736 Originating MLS: Orlando Regional
Originating MLS: Orlando Regional
Facts & features
Interior
Bedrooms & bathrooms
- Bedrooms: 3
- Bathrooms: 2
- Full bathrooms: 2
Rooms
- Room types: Attic, Breakfast Room Separate, Den/Library/Office, Family Room, Dining Room, Living Room, Utility Room
Primary bedroom
- Features: En Suite Bathroom, Walk-In Closet(s)
- Level: First
- Area: 259.2 Square Feet
- Dimensions: 21.6x12
Bedroom 2
- Features: Ceiling Fan(s), Built-in Closet
- Level: First
- Area: 127.6 Square Feet
- Dimensions: 11x11.6
Bedroom 3
- Features: Ceiling Fan(s), Built-in Closet
- Level: First
- Area: 121 Square Feet
- Dimensions: 11x11
Primary bathroom
- Features: Ceiling Fan(s), Dual Sinks, En Suite Bathroom, Garden Bath, Tub with Separate Shower Stall, Water Closet/Priv Toilet, Window/Skylight in Bath, Walk-In Closet(s)
- Level: First
- Area: 259.2 Square Feet
- Dimensions: 21.6x12
Bathroom 2
- Features: Built-In Shelving, Tub With Shower
- Level: First
- Area: 47 Square Feet
- Dimensions: 5x9.4
Dinette
- Features: No Closet
- Level: First
- Area: 70.08 Square Feet
- Dimensions: 7.3x9.6
Dining room
- Features: Ceiling Fan(s), No Closet
- Level: First
- Area: 136 Square Feet
- Dimensions: 10x13.6
Family room
- Features: No Closet
- Level: First
- Area: 225 Square Feet
- Dimensions: 15x15
Kitchen
- Features: Pantry, Tall Countertops, Built-in Closet
- Level: First
- Area: 148.4 Square Feet
- Dimensions: 10.6x14
Living room
- Features: Ceiling Fan(s), No Closet
- Level: First
- Area: 187 Square Feet
- Dimensions: 11x17
Office
- Features: No Closet
- Level: First
- Area: 120 Square Feet
- Dimensions: 10x12
Utility room
- Features: Built-In Shelving, No Closet
- Level: First
- Area: 74.8 Square Feet
- Dimensions: 11x6.8
Heating
- Central, Electric
Cooling
- Central Air
Appliances
- Included: Dishwasher, Disposal, Electric Water Heater, Exhaust Fan, Microwave, Range, Refrigerator
- Laundry: Inside
Features
- Ceiling Fan(s), Eating Space In Kitchen, High Ceilings, Kitchen/Family Room Combo, Open Floorplan, Primary Bedroom Main Floor, Split Bedroom, Walk-In Closet(s)
- Flooring: Carpet, Porcelain Tile, Vinyl
- Doors: French Doors
- Windows: Blinds, Hurricane Shutters
- Has fireplace: No
Interior area
- Total structure area: 2,766
- Total interior livable area: 2,108 sqft
Property
Parking
- Total spaces: 2
- Parking features: Garage Door Opener
- Attached garage spaces: 2
- Details: Garage Dimensions: 20x19
Features
- Levels: One
- Stories: 1
- Patio & porch: Deck, Enclosed, Patio, Porch, Screened
- Exterior features: Irrigation System, Lighting, Sidewalk
- Has private pool: Yes
- Pool features: Child Safety Fence, Gunite, Heated, In Ground, Lighting, Salt Water, Screen Enclosure
- Fencing: Vinyl
Lot
- Size: 9,690 Square Feet
- Dimensions: 85 x 114
- Features: Sidewalk
Details
- Parcel number: 07173010000190
- Zoning: R
- Special conditions: None
Construction
Type & style
- Home type: SingleFamily
- Property subtype: Single Family Residence
Materials
- Block, Stucco
- Foundation: Slab
- Roof: Shingle
Condition
- New construction: No
- Year built: 2007
Utilities & green energy
- Sewer: Public Sewer
- Water: Public
- Utilities for property: Cable Available, Electricity Connected, Public, Sewer Connected, Sprinkler Well, Water Connected
Green energy
- Energy efficient items: Pool
Community & HOA
Community
- Features: Deed Restrictions, Playground
- Security: Security System Owned, Smoke Detector(s)
- Pet fee: $0 monthly
- Subdivision: FOREST TRACE
HOA
- Has HOA: Yes
- Amenities included: Playground
- HOA fee: $40 monthly
- HOA name: Glen Westberry
- HOA phone: 407-647-2622
Location
- Region: Deland
Financial & listing details
- Price per square foot: $208/sqft
- Tax assessed value: $362,814
- Annual tax amount: $3,840
- Date on market: 10/8/2025
- Cumulative days on market: 81 days
- Listing terms: Cash,Conventional,FHA,VA Loan
- Ownership: Fee Simple
- Total actual rent: 0
- Electric utility on property: Yes
- Road surface type: Paved
Price history
| Date | Event | Price |
|---|---|---|
| 2/11/2026 | Sold | $438,000-1.8%$208/sqft |
Source:  Stellar MLS #O6350736 Report a problem Stellar MLS #O6350736 Report a problem | ||
| 12/28/2025 | Pending sale | $445,900$212/sqft |
Source: Stellar MLS #O6350736 Report a problem | ||
| 11/10/2025 | Price change | $445,900-0.9%$212/sqft |
Source: Stellar MLS #O6350736 Report a problem | ||
| 10/27/2025 | Price change | $449,999-2.2%$213/sqft |
Source: Stellar MLS #O6350736 Report a problem | ||
| 10/8/2025 | Listed for sale | $459,900+5.7%$218/sqft |
Source: Stellar MLS #O6350736 Report a problem | ||
| 4/13/2023 | Sold | $435,000-1.1%$206/sqft |
Source: Public Record Report a problem | ||
| 2/21/2023 | Pending sale | $439,900$209/sqft |
Source: Stellar MLS #O6088377 Report a problem | ||
| 2/4/2023 | Listed for sale | $439,900+131.6%$209/sqft |
Source: Stellar MLS #O6088377 Report a problem | ||
| 12/1/2016 | Sold | $189,900+2.4%$90/sqft |
Source: Public Record Report a problem | ||
| 11/16/2016 | Pending sale | $185,500$88/sqft |
Source: Watson Realty Corp. #O5461443 Report a problem | ||
| 10/16/2016 | Price change | $185,500-2.3%$88/sqft |
Source: Watson Realty Corp. #O5461443 Report a problem | ||
| 9/20/2016 | Price change | $189,900-2.1%$90/sqft |
Source: Watson Realty Corp. #O5461443 Report a problem | ||
| 8/24/2016 | Listed for sale | $194,000-2%$92/sqft |
Source: Watson Realty Corp. #O5461443 Report a problem | ||
| 12/31/2007 | Sold | $198,000$94/sqft |
Source: Public Record Report a problem | ||
Public tax history
| Year | Property taxes | Tax assessment |
|---|---|---|
| 2025 | $3,926 +2.2% | $258,649 +2.9% |
| 2024 | $3,840 +8.9% | $251,360 +8.9% |
| 2023 | $3,526 +31.2% | $230,837 +25.7% |
| 2022 | $2,687 | $183,592 +3% |
| 2021 | -- | $178,245 +1.4% |
| 2020 | $2,740 | $175,784 +2.3% |
| 2019 | $2,740 -1.5% | $171,832 +1.9% |
| 2018 | $2,782 -1.6% | $168,628 +2.1% |
| 2017 | $2,827 -0.7% | $165,160 +42.6% |
| 2016 | $2,849 +69.3% | $115,807 +0.7% |
| 2015 | $1,683 -3.3% | $115,002 +0.8% |
| 2014 | $1,740 | $114,089 +1.5% |
| 2013 | -- | $112,403 +1.7% |
| 2012 | -- | $110,524 +3% |
| 2011 | -- | $107,305 -4% |
| 2010 | -- | $111,819 -17.8% |
| 2009 | -- | $136,034 +166.7% |
| 2007 | -- | $51,000 +27.5% |
| 2006 | -- | $40,000 +100% |
| 2005 | -- | $20,000 |
Find assessor info on the county website
Neighborhood: 32720
Nearby homes
- $330,7003 bd2 ba2.5k sqft622 Cypress Oak Cir, Deland, FL 32720Off Market
- $301,1003 bd2 ba1.6k sqft702 Cypress Oak Cir, Deland, FL 32720Off Market
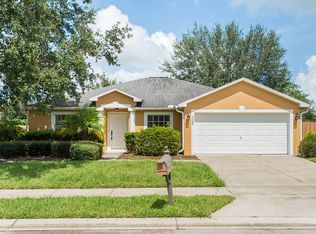
- $372,9003 bd2 ba2k sqft701 Cypress Oak Cir, Deland, FL 32720Off Market
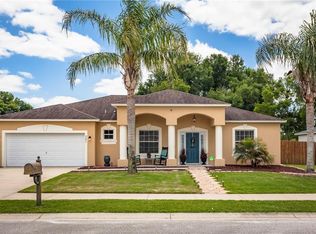
- $318,6003 bd2 ba1.8k sqft704 Cypress Oak Cir, Deland, FL 32720Off Market
- $311,5003 bd2 ba1.8k sqft620 Cypress Oak Cir, Deland, FL 32720Off Market
- $385,0004 bd2 ba2.2k sqft703 Cypress Oak Cir, Deland, FL 32720Sold
- $392,5003 bd2 ba2k sqft621 Cypress Oak Cir, Deland, FL 32720Off Market
- $372,0004 bd3 ba2.2k sqft705 Cypress Oak Cir, Deland, FL 32720Off Market
Nearby schools
GreatSchools rating
- 7/10Citrus Grove ElementaryGrades: K-5Distance: 0.1 mi
- 5/10Southwestern Middle SchoolGrades: 6-8Distance: 2.4 mi
- 6/10Deland High SchoolGrades: PK,9-12Distance: 3.1 mi
Schools provided by the listing agent
- Elementary: Citrus Grove Elementary
- Middle: Southwestern Middle
- High: Deland High
Source: Stellar MLS. This data may not be complete. We recommend contacting the local school district to confirm school assignments for this home.
Get a cash offer in 3 minutes
Find out how much your home could sell for in as little as 3 minutes with a no-obligation cash offer.
Estimated market value
$433,600
Get a cash offer in 3 minutes
Find out how much your home could sell for in as little as 3 minutes with a no-obligation cash offer.
Estimated market value
$433,600
- Florida
- Volusia County
- Deland
- 32720
- 700 CYPRESS OAK CIRCLE
Nearby cities
Nearby zip codes
Other Deland Topics
