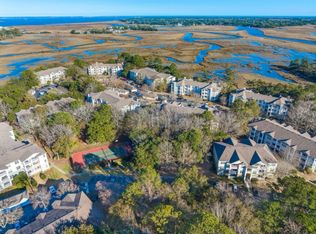
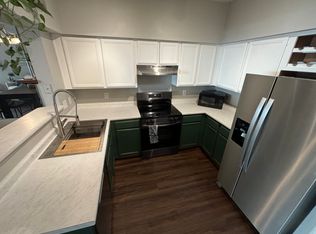
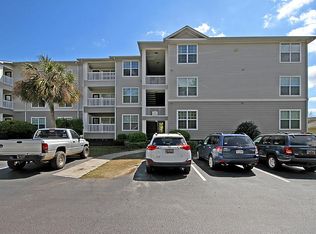
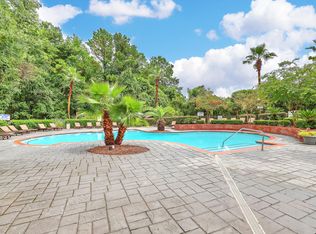
Welcome home to this beautifully maintained and spacious 2-bedroom, 2-full bath luxury condo, perfectly situated just minutes from Downtown Charleston and Folly Beach.Step inside to an expansive open-concept living area featuring soaring ceilings, abundant natural light, and an inviting atmosphere ideal for both relaxing and entertaining. The private porch offers the perfect setting for morning coffee or unwinding in the warm glow of the evening.The primary suite is a true retreat, complete with a large en-suite bathroom and a generous walk-in closet. A convenient private storage unit is located just steps from your door. The building is constructed on a slab foundation, providing added peace of mind.Enjoy resort-style living with access to exceptional community amenities, including--the luxurious pool, fitness center, tennis and basketball courts, scenic walking and jogging trails, a dedicated car wash station, and a fully equipped Amenities Center. A garage is also available for purchase at an additional cost. This Condo Complex is located just off of the Charleston Harbor. Don't miss this opportunity--schedule your showing today. This one won't last long.
Active contingent
$279,900
700 Daniel Ellis Dr APT 13201, Charleston, SC 29412
2beds
1,170sqft
Condominium
Built in 1998
-- sqft lot
$273,900 Zestimate®
$239/sqft
$-- HOA
What's special
Private porchLarge en-suite bathroomAbundant natural lightSoaring ceilingsGenerous walk-in closet
- 85 days |
- 551 |
- 29 |
Zillow last checked:
Listing updated:
Listed by:
A House in the South Realty
Source: CTMLS,MLS#: 26011962
Facts & features
Interior
Bedrooms & bathrooms
- Bedrooms: 2
- Bathrooms: 2
- Full bathrooms: 2
Rooms
- Room types: Family Room, Living/Dining Combo, Eat-In-Kitchen, Family, Foyer, Laundry, Pantry
Heating
- Central, Electric, Forced Air, Heat Pump
Cooling
- Central Air
Appliances
- Laundry: Electric Dryer Hookup, Washer Hookup, Laundry Room
Features
- Ceiling - Smooth, High Ceilings, Walk-In Closet(s), Eat-in Kitchen, Entrance Foyer, Pantry
- Flooring: Carpet, Ceramic Tile, Luxury Vinyl, Wood
- Windows: Thermal Windows/Doors
- Number of fireplaces: 2
- Fireplace features: Bath, Bedroom, Gas, Gas Log, Great Room, Kitchen, Two
Interior area
- Total structure area: 1,170
- Total interior livable area: 1,170 sqft
Property
Parking
- Total spaces: 1
- Parking features: Garage, Detached, Off Street
- Garage spaces: 1
Features
- Stories: 1
- Patio & porch: Front Porch
- Exterior features: Balcony, Rain Gutters
Lot
- Features: High
Details
- Additional structures: Storage
- Parcel number: 3400000397
Construction
Type & style
- Home type: Condo
- Property subtype: Condominium
- Attached to another structure: Yes
Materials
- Cement Siding
- Foundation: Slab
- Roof: Architectural
Condition
- New construction: No
- Year built: 1998
Utilities & green energy
- Sewer: Public Sewer
- Water: Public
- Utilities for property: Charleston Water Service, Dominion Energy
Community & HOA
Community
- Features: Clubhouse, Fitness Center, Lawn Maint Incl, Park, Pool, Tennis Court(s), Trash, Walk/Jog Trails
- Subdivision: The Peninsula Condominiums
Location
- Region: Charleston
Financial & listing details
- Price per square foot: $239/sqft
- Tax assessed value: $308,000
- Annual tax amount: $755
- Date on market: 4/26/2026
- Listing terms: Cash,Other
Estimated market value
$273,900
$260,000 - $288,000
$2,118/mo
Price history
| Date | Event | Price |
|---|---|---|
| 4/26/2026 | Listed for sale | $279,900$239/sqft |
Source:  CTMLS #26011962 Report a problem CTMLS #26011962 Report a problem | ||
| 2/28/2024 | Listing removed | -- |
Source: Zillow Rentals Report a problem | ||
| 2/6/2024 | Price change | $1,900+2.7%$2/sqft |
Source: Zillow Rentals Report a problem | ||
| 2/2/2024 | Listed for rent | $1,850+15.6%$2/sqft |
Source: Zillow Rentals Report a problem | ||
| 2/27/2022 | Listing removed | -- |
Source: Zillow Rental Network Premium Report a problem | ||
| 1/31/2022 | Listed for rent | $1,600$1/sqft |
Source: Zillow Rental Network Premium Report a problem | ||
Public tax history
| Year | Property taxes | Tax assessment |
|---|---|---|
| 2025 | $755 +10.3% | $7,280 +68.1% |
| 2024 | $684 +3.1% | $4,330 |
| 2023 | $664 +9.5% | -- |
| 2022 | $606 -4.1% | $4,330 |
| 2021 | $632 -3.1% | $4,330 |
| 2020 | $653 | $4,330 +23.4% |
| 2019 | $653 | $3,510 -36.3% |
| 2017 | $653 +21% | $5,510 |
| 2016 | $539 +3.7% | $5,510 |
| 2015 | $520 -2.8% | $5,510 |
| 2014 | $535 | -- |
| 2011 | $535 -30.5% | -- |
| 2010 | $770 -3.1% | $7,530 |
| 2009 | $795 +7.5% | $7,530 |
| 2008 | $740 -69.3% | $7,530 -33.3% |
| 2006 | $2,414 | $11,290 |
Find assessor info on the county website
Monthly payment
Est. payment
Payment breakdown
Explore the cost of this home by adjusting the details. Changes won't be saved.Climate risks
Neighborhood: 29412
Nearby schools
GreatSchools rating
- 9/10Harbor View Elementary SchoolGrades: PK-5Distance: 0.4 mi
- 8/10Camp Road MiddleGrades: 6-8Distance: 1.2 mi
- 9/10James Island Charter High SchoolGrades: 9-12Distance: 2.3 mi
Schools provided by the listing agent
- Elementary: Harbor View
- Middle: Camp Road
- High: James Island Charter
Source: CTMLS. This data may not be complete. We recommend contacting the local school district to confirm school assignments for this home.
- $313,0002 bd2 ba1.1k sqft700 Daniel Ellis Dr APT 13301, Charleston, SC 29412Sold
- $228,4001 bd1 ba765 sqft700 Daniel Ellis Dr APT 12206, Charleston, SC 29412Off Market
- $309,2002 bd2 ba1.1k sqft700 Daniel Ellis Dr APT 3306, Charleston, SC 29412Off Market
- $202,9001 bd1 ba691 sqft700 Daniel Ellis Dr APT 7205, Charleston, SC 29412Off Market
- $305,3002 bd2 ba1k sqft700 Daniel Ellis Dr APT 11207, Charleston, SC 29412Off Market
- $215,0003 bd2 ba1.3k sqft700 Daniel Ellis Dr APT 9206, Charleston, SC 29412Sold
- $249,4003 bd2 ba1.3k sqft700 Daniel Ellis Dr APT 10105, Charleston, SC 29412Off Market
- $233,4001 bd1 ba691 sqft700 Daniel Ellis Dr APT 9304, Charleston, SC 29412Off Market
A local agent can set up tours, give advice and negotiate with sellers.
Similar homes
- $314,9002 bd2 ba1.1k sqft700 Daniel Ellis Dr APT 8106, Charleston, SC 29412For Sale
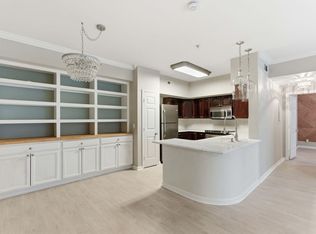
 MLS ID #26012598, Chelsea Heidt. CTMLS
 - $280,0003 bd2 ba1.1k sqft1402 Camp Rd APT 6C, Charleston, SC 29412For Sale
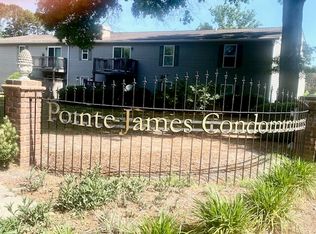 MLS ID #26011905, T Liepman. CTMLS
 - $269,0002 bd2 ba1k sqft21 Rivers Point Row APT 9G, Charleston, SC 29412For Sale
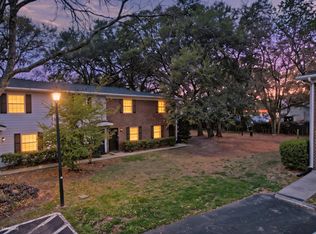 MLS ID #26010127, Roman Ramos. CTMLS
 - $369,0002 bd2 ba1.1k sqft1826 Telfair Way, Charleston, SC 29412For Sale
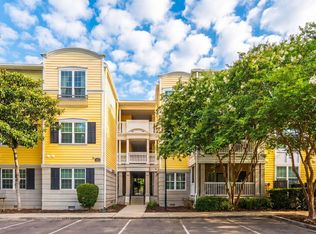 MLS ID #26018891, Ben Bolton. CTMLS
 - $276,5001 bd1 ba709 sqft(Undisclosed Address), Charleston, SC 29412For SaleMLS ID #26016380, Jen Feauve. CTMLS
- $359,0002 bd2 ba990 sqft1755 Central Park Rd Unit 7313, Charleston, SC 29412For SaleMLS ID #26018542, Jason Cartin. CTMLS
- $274,9002 bd1 ba1.1k sqft1192 Julian Clark Rd, Charleston, SC 29412For SaleMLS ID #26020050, Steven Koleno. CTMLS
- $257,0002 bd2 ba959 sqft1402 Camp Rd APT 9G, Charleston, SC 29412For SaleMLS ID #26016304, Katie Austin. CTMLS
- $349,0002 bd2 ba990 sqft1755 Central Park Rd Unit 5307, Charleston, SC 29412For SaleMLS ID #26017789, Katarina West. CTMLS
- $300,0002 bd2 ba1k sqft252 Howle Ave APT C3, Charleston, SC 29412For SaleMLS ID #26016197, Colin Owensby. CTMLS
- $235,0001 bd1 ba691 sqft700 Daniel Ellis Dr APT 5303, Charleston, SC 29412For SaleMLS ID #26008769, Meghan Webster. CTMLS
- $225,0001 bd1 ba691 sqft700 Daniel Ellis Dr APT 7206, Charleston, SC 29412For SaleMLS ID #26015805, Lee Mathis. CTMLS
- $225,0002 bd2 ba850 sqft2945 Dove Haven Ct APT G, Charleston, SC 29414For SaleMLS ID #26020309, Bambi Elstrom. CTMLS
- $340,0002 bd2 ba1k sqft28 Maplecrest Dr, Charleston, SC 29412For SaleMLS ID #26018380, Katie Mccabe. CTMLS
- $395,0002 bd2 ba1.2k sqft1025 Riverland Woods Pl APT 710, Charleston, SC 29412For SaleMLS ID #26019946, Michael E Dew. CTMLS
- $289,9002 bd2 ba1k sqft14 Lockwood Dr APT 6H, Charleston, SC 29401For SaleMLS ID #25002630, Andrew Lehman. CTMLS
- $255,0002 bd2 ba950 sqft923 E Estates Blvd APT A, Charleston, SC 29414For SaleMLS ID #26018285, T Sudduth Sudduth. CTMLS
- $289,0001 bd1 ba759 sqft45 Sycamore Ave APT 1414, Charleston, SC 29407For SaleMLS ID #26018572, Chris Garcia. CTMLS
- $269,0002 bd2 ba970 sqft4005 Radcliffe Place Dr #A-2, Charleston, SC 29414For SaleMLS ID #26016342, Kelly Rozier. CTMLS
- $294,0001 bd1 ba943 sqft60 Fenwick Hall Aly APT 331, Johns Island, SC 29455For SaleMLS ID #26015861, Kelly Wilburn. CTMLS
