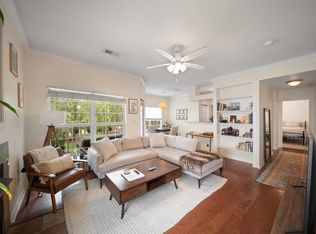
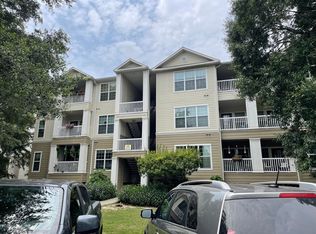

This newly updated first floor unit is an excellent condition. All new flooring, cabinetry, countertops, and stainless steel appliances. Bathroom shower surround has been replaced with new tile and this unit also includes a brand new HVAC system. The covered patio off of the bedroom offers a nice wooded view and this building is located very close to the amenity center. Selling below recent appraisal so new buyer can enjoy built in equity.
Active
Price cut: $10K (7/27)
$235,000
700 Daniel Ellis Dr APT 2102, Charleston, SC 29412
1beds
765sqft
Condominium
Built in 1998
-- sqft lot
$231,800 Zestimate®
$307/sqft
$-- HOA
What's special
Nice wooded viewBrand new hvac systemAll new flooringStainless steel appliances
- 146 days
- 138
- 12
Zillow last checked:
Listing updated:
Listed by:
Adler Realty
Source: CTMLS,MLS#: 26010038
Facts & features
Interior
Bedrooms & bathrooms
- Bedrooms: 1
- Bathrooms: 1
- Full bathrooms: 1
Rooms
- Room types: Living/Dining Combo, Living/Dining Combo, Pantry
Heating
- Electric
Cooling
- Central Air
Appliances
- Laundry: Electric Dryer Hookup, Washer Hookup
Features
- Garden Tub/Shower, Walk-In Closet(s), Ceiling Fan(s), Pantry
- Flooring: Luxury Vinyl
- Windows: Thermal Windows/Doors
- Number of fireplaces: 1
- Fireplace features: Gas Log, One
Interior area
- Total structure area: 765
- Total interior livable area: 765 sqft
Property
Parking
- Parking features: Off Street
Features
- Levels: One
- Stories: 1
- Exterior features: Balcony
Lot
- Features: Wooded
Details
- Parcel number: 3400000130
- Special conditions: Flood Insurance
Construction
Type & style
- Home type: Condo
- Property subtype: Condominium
- Attached to another structure: Yes
Materials
- Cement Siding
- Foundation: Raised
- Roof: Asbestos Shingle
Condition
- New construction: No
- Year built: 1998
Utilities & green energy
- Sewer: Public Sewer
- Water: Public
- Utilities for property: Dominion Energy
Community & HOA
Community
- Features: Clubhouse, Fitness Center, Pool, Tennis Court(s)
- Subdivision: The Peninsula Condominiums
Location
- Region: Charleston
Financial & listing details
- Price per square foot: $307/sqft
- Tax assessed value: $216,100
- Annual tax amount: $2,533
- Date on market: 4/9/2026
- Listing terms: Cash,Conventional
Estimated market value
$231,800
$220,000 - $243,000
$1,785/mo
Price history
| Date | Event | Price |
|---|---|---|
| 7/27/2026 | Price change | $235,000-4.1%$307/sqft |
Source:  CTMLS #26010038 Report a problem CTMLS #26010038 Report a problem | ||
| 6/26/2026 | Price change | $245,000+4.3%$320/sqft |
Source: CTMLS #26010038 Report a problem | ||
| 4/9/2026 | Listed for sale | $235,000+68.6%$307/sqft |
Source: CTMLS #26010038 Report a problem | ||
| 3/30/2005 | Sold | $139,400$182/sqft |
Source: Public Record Report a problem | ||
Public tax history
| Year | Property taxes | Tax assessment |
|---|---|---|
| 2025 | $2,533 +9.2% | $8,800 +15% |
| 2024 | $2,320 +3.4% | $7,650 |
| 2023 | $2,244 +5.9% | $7,650 |
| 2022 | $2,119 +1.2% | $7,650 |
| 2021 | $2,094 +0.7% | $7,650 |
| 2020 | $2,079 | $7,650 +15% |
| 2019 | $2,079 | $6,650 |
| 2017 | $2,079 +14% | $6,650 |
| 2016 | $1,823 +3.2% | $6,650 |
| 2015 | $1,766 +4.6% | $6,650 |
| 2014 | $1,689 | -- |
| 2011 | $1,689 -11.7% | -- |
| 2010 | $1,913 -1.3% | $7,780 |
| 2009 | $1,938 +3.3% | $7,780 |
| 2008 | $1,876 +10.9% | $7,780 |
| 2006 | $1,691 | $7,780 |
Find assessor info on the county website
Monthly payment
Est. payment
Payment breakdown
Explore the cost of this home by adjusting the details. Changes won't be saved.Climate risks
Neighborhood: 29412
Nearby schools
Schools provided by the listing agent
- Elementary: Harbor View
- Middle: Camp Road
- High: James Island Charter
Source: CTMLS. This data may not be complete. We recommend contacting the local school district to confirm school assignments for this home.
- $255,0002 bd2 ba1k sqft700 Daniel Ellis Dr APT 5208, Charleston, SC 29412Sold
- $225,7001 bd1 ba765 sqft700 Daniel Ellis Dr APT 4106, Charleston, SC 29412Off Market
- $210,0001 bd1 ba768 sqft700 Daniel Ellis Dr APT 12104, Charleston, SC 29412Sold
- $255,0002 bd2 ba1.1k sqft700 Daniel Ellis Dr APT 3103, Charleston, SC 29412Sold
Similar homes
- $219,5001 bd1 ba691 sqft700 Daniel Ellis Dr APT 11306, Charleston, SC 29412For Sale

 MLS ID #26024774, Luis Bordon. CTMLS
 - $220,0001 bd1 ba691 sqft700 Daniel Ellis Dr APT 7206, Charleston, SC 29412For Sale
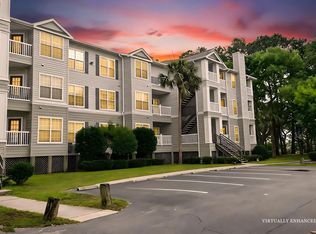 MLS ID #26022167, Lee Mathis. CTMLS
 - $240,0002 bd2 ba1k sqft21 Rivers Point Row APT 3E, Charleston, SC 29412For Sale
 MLS ID #26023749, Ashley Cochran. CTMLS
 - $250,9902 bd2 ba959 sqft1402 Camp Rd APT 3F, Charleston, SC 29412For Sale
 MLS ID #26019608, Josh Stamps. CTMLS
 - $254,5002 bd2 ba959 sqft1402 Camp Rd APT 9G, Charleston, SC 29412For SaleMLS ID #26016304, Katie Austin. CTMLS
- $225,0002 bd2 ba850 sqft2945 Dove Haven Ct APT G, Charleston, SC 29414For SaleMLS ID #26020309, Bambi Elstrom. CTMLS
- $305,0001 bd1 ba709 sqft1755 Central Park Rd Unit 7215, Charleston, SC 29412For SaleMLS ID #26021552, Janice Adler. CTMLS
- $234,0002 bd2 ba900 sqft909 E Estates Blvd APT C, Charleston, SC 29414For SaleMLS ID #26022733, Shana Swain. CTMLS
- $344,0002 bd2 ba990 sqft1755 Central Park Rd Unit 5307, Charleston, SC 29412For SaleMLS ID #26017789, Katarina West. CTMLS
- $240,0002 bd2 ba868 sqft415 Parkdale Dr APT 6H, Charleston, SC 29414For SaleMLS ID #26022903, Brian Beatty. CTMLS
- $309,0002 bd2 ba1k sqft21 Rivers Point Row APT 9D, Charleston, SC 29412For SaleMLS ID #26022884, Vincent Perna. CTMLS
- $232,0001 bd1 ba849 sqft2211 Egret Crest Ln, Charleston, SC 29414For SaleMLS ID #26017671, Jeanne Jamme. CTMLS
- $220,0002 bd2 ba924 sqft2494 Etiwan Ave APT J2, Charleston, SC 29414For SaleMLS ID #26016419, Jordan Fulcoly. CTMLS
- $290,0002 bd2 ba1k sqft252 Howle Ave APT C3, Charleston, SC 29412For SaleMLS ID #26016197, Colin Owensby. CTMLS
- $279,0001 bd1 ba816 sqft60 Fenwick Hall Aly APT 332, Johns Island, SC 29455For SaleMLS ID #26022469, Kai Fischer. CTMLS
- $265,0002 bd2 ba964 sqft2534 Egret Crest Ln, Charleston, SC 29414For SaleMLS ID #26023115, Derek Wacaster. CTMLS
- $224,9002 bd2 ba850 sqft2162 Bees Ferry Rd APT G, Charleston, SC 29414For SaleMLS ID #26019502, Matt Augustus. CTMLS
- $205,0002 bd2 ba924 sqft2494 Etiwan Ave #2-H, Charleston, SC 29414For SaleMLS ID #26020474, Gray Bailey. CTMLS
- $225,0002 bd1 ba908 sqft2754 Jobee Dr #607, Charleston, SC 29414For SaleMLS ID #26021784, Dave Friedman. CTMLS
- $265,0002 bd2 ba945 sqft2331 Tall Sail Dr #803-C, Charleston, SC 29414For SaleMLS ID #26017435, Leah Baller. CTMLS
