Skip main navigation
Off market
  • $308,300

    700 Daniel Ellis Dr APT 3203, Charleston, SC 29412

    2beds
    1,170sqft
    Condo
    Built in 1998
    -- sqft lot
    $308,300 Zestimate®
    $264/sqft
    $2,487 Estimated rent

    Home value

    $308,300

    $284,000 - $333,000

    $2,487/mo

    Zestimate® history
    Loading
    Loading...

    Owner options

    List your home for rent

    $2,487/mo

    Rent Zestimate®

    Find your next renter with Zillow Rental Manager. Plus, with online applications, you can quickly screen prospective tenants – for free.

    Learn more

    $2,487/mo

    Rent Zestimate®

    Refinance and save

    $1,739/mo

    Est. payment

    Refinancing to a lower rate could help reduce your monthly payments and save thousands over the life of the loan.

    See today's rates

    $1,739/mo

    Est. payment

    Explore your selling options

    Work with a Zillow partner agent

    Leverage their expertise and Zillow's premium Showcase listings to get your home seen by more buyers.

    Get started

    List with your own agent

    Get your home in front of millions of buyers by listing it on Zillow.

    Learn how to do it

    Sell it yourself

    Take full control of how buyers see your home on Zillow by listing For Sale by Owner (FSBO).

    List your home

    What's special

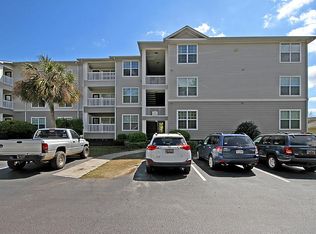
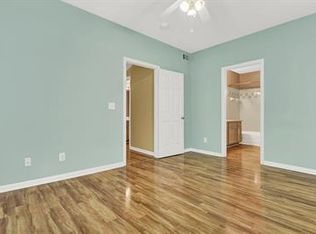
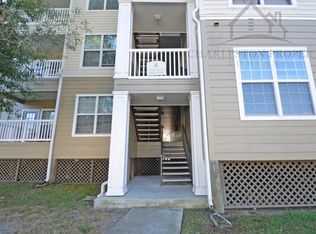
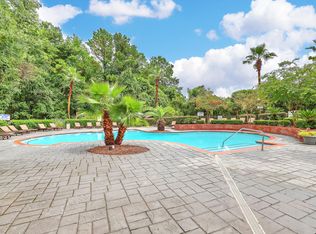
    Beautiful, recently-renovated condo just hit the market: close to downtown Charleston, but far from an unreasonable price! Check out the new wood laminate floors in the family room, dining room, and kitchen, and sink your toes into the new wall-to-wall carpeting in the 2 bedrooms and closets. New faux marble grouted vinyl tile flooring in the bathrooms and laundry room adds a touch of class! The refrigerator, range, exhaust fan, and dishwasher are all new as well: they're appliances to suit the gourmet cook or a beer-and-chips enthusiast. The newly painted white kitchen cabinets complete the renovated kitchen. A cool brushed nickel (stainless color) light fixture for the dining room accents the stainless-steel appliances, and 2 new ceiling fans were installed, as well as a new exterior li as well as a new exterior lighting on the balcony. New bathroom towel racks are coordinated with brushed nickel plus there are two new toilets. New doors for the over-sized master closet, new smoke alarms, new large mirror in guest bathroom, new door stops, most electrical plates are some of the details for this renovation. For extra safety, new exterior door knobs were purchased. The entire condo is painted with an up-to-date off-white to give you that coveted, carefree feel. The "Ibis" features an open floor plan with family room/dining room/kitchen, split bedrooms with walk-in closets, 2 full baths, and a balcony. The roomy master bedroom has *2* walk-in closets, and the master bath features a soaking garden tub/shower and dressing vanity. The guest bedroom, with a walk-in closet, could be used as an office. The family room features a gas fireplace with an entertainment alcove above. And the kitchen is a dream, with spacious cabinets and counter-top work space. An ample dining room can seat a table for 6 easily. The unit comes with the washer and dryer in "as-is" condition. A pantry closet completes this great space. Don't forget to walk out onto the balcony, and check out the breezeway, where you'll find an ample exterior storage closet. The Peninsula is conveniently located just off the James Island Connector, and is an easy 3-5 minutes downtown and 10 minutes to Folly Beach: who could ask for more? The Peninsula's amenities include tennis courts, a fitness center, a pool, laundry facilities, and gated entry. This spacious condo is without the hassle of exterior maintenance and upkeep: Regime fees cover the amenities as well as water/sewer, exterior maintenance, exterior insurance, termite bond, and common grounds maintenance. If you're looking for a beautiful space and an easy, maintenance-free lifestyle, this unit is for you! Call today for a private showing. If square footage is important - MEASURE!!

    This property is off market, which means it's not currently listed for sale or rent on Zillow. This may be different from what's available on other websites or public sources.
    Facts & features

    Interior

    Bedrooms & bathrooms
    • Bedrooms: 2
    • Bathrooms: 2
    • Full bathrooms: 2
    Heating
    • Forced air, Electric
    Cooling
    • Central
    Features
    • Flooring: Tile, Carpet, Laminate, Linoleum / Vinyl
    • Has fireplace: Yes
    Interior area
    • Total interior livable area: 1,170 sqft

    Property

    Details
    • Parcel number: 3400000163

    Construction

    Type & style
    • Home type: Condo
    Condition
    • Year built: 1998

    Community & neighborhood

    Location
    • Region: Charleston

    Other

    Other facts
    • Misc Interior: Garden Tub/Shower, Walk-In Closets
    • New Owned: Pre-Owned
    • Master Bedroom: Multiple Closets, Walk-In Closets, Ceiling Fan, Garden Tub/Shower
    • Cooling: Central
    • Floors: Ceramic Tile, Laminate, Wall to Wall Carpet, Vinyl
    • Heat: Forced Air, Electric
    • Amenities: Neighborhood Pool, Club House, Exercise Area, Gated Comm, Tennis Court, Trash Pickup
    • Garage/Parking: Off-Street Parking
    • Foundation: Crawl Space
    • FP Desc/Location: One, Great Room, Gas Connection

    Price history

    DateEventPrice
    6/14/2019Sold$167,000+3.2%$143/sqft
    Source: CTMLS #19001733 Report a problem
    4/30/2019Pending sale$161,900$138/sqft
    Source: AgentOwned Preferred Group #19001733 Report a problem
    3/16/2019Price change$161,900-4.7%$138/sqft
    Source: AgentOwned Preferred Group #19001733 Report a problem
    1/18/2019Listed for sale$169,900-11.9%$145/sqft
    Source: AgentOwned Preferred Group #19001733 Report a problem
    3/25/2005Sold$192,900$165/sqft
    Source: Public Record Report a problem

    Public tax history

    YearProperty taxesTax assessment
    2025$1,030 +5.7%$7,680 +15%
    2024$974 +3.4%$6,680
    2023$943 +6.9%$6,680
    2022$882 -4.3%$6,680
    2021$922 -3.3%$6,680
    2020$953 $6,680 +21.2%
    2019$953 $5,510 -33.2%
    2017$953 -57.4%$8,250
    2016$2,238 +3.3%$8,250
    2015$2,167 +4.6%$8,250
    2014$2,071 --
    2011$2,071 -24.5%--
    2010$2,743 -0.9%$11,290
    2009$2,768 +3.4%$11,290
    2008$2,678 +10.9%$11,290
    2006$2,414 $11,290

    Find assessor info on the county website

    Neighborhood: 29412

    Nearby schools

    GreatSchools rating
    Schools provided by the listing agent
    • Elementary: Harbor View
    • Middle: James Island
    • High: James Island Charter

    Source: The MLS. This data may not be complete. We recommend contacting the local school district to confirm school assignments for this home.

    Get a cash offer in 3 minutes
    Find out how much your home could sell for in as little as 3 minutes with a no-obligation cash offer.
    Estimated market value
    $308,300
    Get a cash offer in 3 minutes
    Find out how much your home could sell for in as little as 3 minutes with a no-obligation cash offer.
    Estimated market value
    $308,300