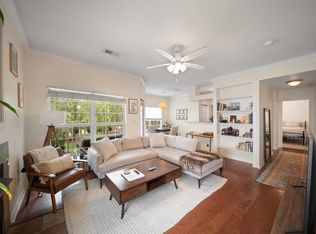

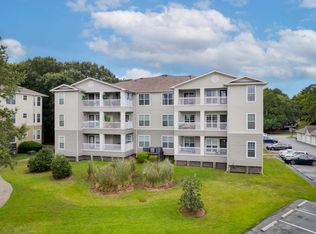
*Priced to Sell* Welcome to The Peninsula, condominium community nestled in the heart of Charleston. This beautifully updated 1 bedroom, 1 bath condo, blending modern comfort with low-maintenance living. New appliances and recently refreshed with a fresh paint throughout, the unit features new flooring and a fully renovated kitchen with new stainless steel appliances. The bathroom has also been tastefully renovated, complete with a custom tile shower that adds a spa-like touch. Additional updates include a new hot water heater, washer and dryer, and a five-year-old HVAC system--ensuring both efficiency and peace of mind.Located on the top floor, this unit offers high ceilings, enhanced privacy, and is filled with natural light, creating a bright and airy ambiance that instantly feels like home. This condo presents an excellent opportunity to own in one of Charleston's most sought-after communities. The Peninsula offers outstanding amenities, including a sparkling pool, tennis and basketball courts, a clubhouse, and a fitness center all just minutes from the vibrant shops, restaurants, and historic charm of downtown Charleston. HOA fees include water, sewer, master and flood insurance, exterior building maintenance, landscaping, pool, gym, and tennis courts.
Closed
Zillow last checked:
Listing updated:
Bought with:
Matt O'Neill Real Estate
Matt O'Neill Real Estate
Source: CTMLS,MLS#: 26008769
Price history
| Date | Event | Price |
|---|---|---|
| 8/10/2026 | Sold | $240,000+2.1%$347/sqft |
Source:  CTMLS #26008769 Report a problem CTMLS #26008769 Report a problem | ||
| 4/23/2026 | Price change | $235,000-4.1%$340/sqft |
Source: CTMLS #26008769 Report a problem | ||
| 3/28/2026 | Listed for sale | $245,000+2.1%$355/sqft |
Source: CTMLS #26008769 Report a problem | ||
| 2/23/2026 | Listing removed | $240,000$347/sqft |
Source: CTMLS #26000202 Report a problem | ||
| 2/3/2026 | Price change | $240,000-4%$347/sqft |
Source: CTMLS #26000202 Report a problem | ||
| 1/4/2026 | Listed for sale | $250,000$362/sqft |
Source: CTMLS #26000202 Report a problem | ||
| 12/26/2025 | Listing removed | $250,000$362/sqft |
Source: CTMLS #25024030 Report a problem | ||
| 11/15/2025 | Listed for sale | $250,000$362/sqft |
Source: CTMLS #25024030 Report a problem | ||
| 10/12/2025 | Listing removed | $250,000$362/sqft |
Source: CTMLS #25024030 Report a problem | ||
| 9/2/2025 | Listed for sale | $250,000-1%$362/sqft |
Source: CTMLS #25024030 Report a problem | ||
| 8/21/2025 | Listing removed | $252,500$365/sqft |
Source: CTMLS #25011071 Report a problem | ||
| 6/23/2025 | Price change | $252,500-1.9%$365/sqft |
Source: CTMLS #25011071 Report a problem | ||
| 6/2/2025 | Price change | $257,500-0.2%$373/sqft |
Source: CTMLS #25011071 Report a problem | ||
| 4/23/2025 | Listed for sale | $258,000+9.8%$373/sqft |
Source: CTMLS #25011071 Report a problem | ||
| 3/29/2024 | Sold | $235,000-6%$340/sqft |
Source: CTMLS #24002943 Report a problem | ||
| 2/28/2024 | Contingent | $249,900$362/sqft |
Source: CTMLS #24002943 Report a problem | ||
| 2/20/2024 | Price change | $249,900-7.4%$362/sqft |
Source: CTMLS #24002943 Report a problem | ||
| 2/6/2024 | Listed for sale | $269,900+126.8%$391/sqft |
Source: CTMLS #24002943 Report a problem | ||
| 8/13/2020 | Sold | $119,000$172/sqft |
Source: CTMLS #20015465 Report a problem | ||
| 6/26/2020 | Pending sale | $119,000$172/sqft |
Source: Trademark Properties, Inc #20015465 Report a problem | ||
| 6/6/2020 | Listed for sale | $119,000+9.8%$172/sqft |
Source: Trademark Properties, Inc #20015465 Report a problem | ||
| 3/23/2005 | Sold | $108,400$157/sqft |
Source: Public Record Report a problem | ||
Nearby homes
- $255,0002 bd2 ba1k sqft700 Daniel Ellis Dr APT 5208, Charleston, SC 29412Sold
- $210,0001 bd1 ba768 sqft700 Daniel Ellis Dr APT 12104, Charleston, SC 29412Sold
- $255,0002 bd2 ba1.1k sqft700 Daniel Ellis Dr APT 3103, Charleston, SC 29412Sold
- $286,0002 bd2 ba1k sqft700 Daniel Ellis Dr APT 10101, Charleston, SC 29412For Sale

Get a cash offer in 3 minutes
Find out how much your home could sell for in as little as 3 minutes with a no-obligation cash offer.
Estimated market value
$240,800
