Discover the allure of this stunning 1.5-story home, featuring three bedrooms on the main floor along with a home office and a bonus fourth bedroom upstairs which includes a full bathroom, perfect for a guest room or a play- space. Enjoy the spacious 2-car garage which boasts the sq. footage of a 3-car garage thanks to the extra workshop or storage area. The timeless brick and stone construction, extensive landscaping, and stunning backyard with putting green make this home one you won’t want to leave. The entire interior has been freshly painted and features granite counters and wood flooring throughout the first floor. The kitchen is a chef's delight, with a gas cooktop and an open concept, perfect for entertaining. Incredible school district along with a friendly community featuring amenities like walking trails and a pool, makes this home not just a place to live, but an investment in your family's future. Don’t miss out on this incredible home, schedule a showing today!
Sold
Price Unknown
700 Darian Dr, Prosper, TX 75078
4beds
2,471sqft
Single Family Residence
Built in 2014
0.28 Acres Lot
$589,500 Zestimate®
$--/sqft
$3,318 Estimated rent
Home value
$589,500
$560,000 - $619,000
$3,318/mo
Zestimate® history
Owner options
List your home for rent
$3,318/mo
Rent Zestimate®
Find your next renter with Zillow Rental Manager. Plus, with online applications, you can quickly screen prospective tenants – for free.
$3,318/mo
Rent Zestimate®
Refinance and save
$490/mo
Est. payment
Refinancing to a lower rate could help reduce your monthly payments and save thousands over the life of the loan.
$490/mo
Est. payment
Explore your selling options
Work with a Zillow partner agent
Leverage their expertise and Zillow's premium Showcase listings to get your home seen by more buyers.
Get startedList with your own agent
Get your home in front of millions of buyers by listing it on Zillow.
Learn how to do itSell it yourself
Take full control of how buyers see your home on Zillow by listing For Sale by Owner (FSBO).
List your homeWhat's special
Freshly paintedHome officeWood flooring throughoutGranite countersIncredible school districtExtensive landscapingStunning backyard
Zillow last checked:
Listing updated:
Listed by:
Jill Walpole 0709168 972-747-5100,
Keller Williams Realty Allen 972-747-5100,
Bruce Walpole 0712847 214-228-1205,
Keller Williams Realty Allen
Bought with:
Dustin Carlock
Monument Realty
Source: NTREIS,MLS#: 20514695
Facts & features
Interior
Bedrooms & bathrooms
- Bedrooms: 4
- Bathrooms: 3
- Full bathrooms: 3
Primary bedroom
- Features: En Suite Bathroom, Walk-In Closet(s)
- Level: First
- Dimensions: 17 x 13
Bedroom
- Features: Ceiling Fan(s)
- Level: First
- Dimensions: 11 x 10
Bedroom
- Features: Ceiling Fan(s)
- Level: First
- Dimensions: 12 x 10
Bedroom
- Features: Ceiling Fan(s), En Suite Bathroom
- Level: Second
- Dimensions: 16 x 14
Primary bathroom
- Features: Dual Sinks, Double Vanity, En Suite Bathroom, Separate Shower
- Level: First
Breakfast room nook
- Level: First
- Dimensions: 11 x 11
Dining room
- Level: First
- Dimensions: 14 x 10
Other
- Level: First
Other
- Level: Second
Kitchen
- Features: Built-in Features, Butler's Pantry, Kitchen Island
- Level: First
- Dimensions: 14 x 11
Living room
- Features: Fireplace
- Level: First
- Dimensions: 19 x 16
Office
- Features: Ceiling Fan(s)
- Level: First
- Dimensions: 12 x 11
Heating
- Central, Natural Gas, Other
Cooling
- Central Air, Ceiling Fan(s), Electric
Appliances
- Included: Dishwasher, Gas Cooktop, Disposal, Microwave
Features
- Kitchen Island, Pantry, Walk-In Closet(s)
- Flooring: Carpet, Ceramic Tile, Wood
- Windows: Window Coverings
- Has basement: No
- Number of fireplaces: 1
- Fireplace features: Living Room
Interior area
- Total interior livable area: 2,471 sqft
Property
Parking
- Total spaces: 2
- Parking features: Covered, Epoxy Flooring, Garage, Garage Door Opener, Garage Faces Side
- Attached garage spaces: 2
Features
- Levels: Two
- Stories: 2
- Patio & porch: Patio, Covered
- Pool features: None, Community
- Fencing: Wood
Lot
- Size: 0.28 Acres
- Features: Interior Lot, Landscaped, Sprinkler System
Details
- Parcel number: R1051700H00901
Construction
Type & style
- Home type: SingleFamily
- Architectural style: Traditional,Detached
- Property subtype: Single Family Residence
Materials
- Brick, Rock, Stone
- Foundation: Slab
- Roof: Composition
Condition
- Year built: 2014
Utilities & green energy
- Sewer: Public Sewer
- Water: Public
- Utilities for property: Sewer Available, Water Available
Community & HOA
Community
- Features: Pool, Curbs
- Security: Smoke Detector(s)
- Subdivision: Wildwood Estates Ph Two
HOA
- Has HOA: Yes
- Services included: Association Management
- HOA fee: $490 semi-annually
- HOA name: Ariana Estates
- HOA phone: 972-943-2800
Location
- Region: Prosper
Financial & listing details
- Tax assessed value: $586,066
- Annual tax amount: $12,348
- Date on market: 1/25/2024
- Cumulative days on market: 94 days
- Listing terms: Cash,Conventional,FHA,Texas Vet,VA Loan
- Exclusions: All furniture in the garage
Price history
| Date | Event | Price |
|---|---|---|
| 4/5/2024 | Sold | -- |
Source: NTREIS #20514695 Report a problem | ||
| 3/20/2024 | Pending sale | $639,900$259/sqft |
Source: NTREIS #20514695 Report a problem | ||
| 2/23/2024 | Contingent | $639,900$259/sqft |
Source: NTREIS #20514695 Report a problem | ||
| 1/25/2024 | Listed for sale | $639,900-1.4%$259/sqft |
Source: NTREIS #20514695 Report a problem | ||
| 1/15/2024 | Listing removed | -- |
Source: NTREIS #20439845 Report a problem | ||
| 11/9/2023 | Listed for sale | $649,000+22%$263/sqft |
Source: NTREIS #20439845 Report a problem | ||
| 8/9/2022 | Listing removed | -- |
Source: Zillow Rental Manager Report a problem | ||
| 7/31/2022 | Listed for rent | $3,200$1/sqft |
Source: Zillow Rental Manager Report a problem | ||
| 8/6/2021 | Sold | -- |
Source: NTREIS #14616366 Report a problem | ||
| 7/24/2021 | Pending sale | $532,000$215/sqft |
Source: NTREIS #14616366 Report a problem | ||
| 7/2/2021 | Listed for sale | $532,000+48.2%$215/sqft |
Source: NTREIS #14616366 Report a problem | ||
| 5/12/2015 | Sold | -- |
Source: Agent Provided Report a problem | ||
| 3/30/2015 | Pending sale | $358,990$145/sqft |
Source: James Hurt #12171141 Report a problem | ||
| 3/27/2015 | Listed for sale | $358,990$145/sqft |
Source: James Hurt #12171141 Report a problem | ||
Public tax history
| Year | Property taxes | Tax assessment |
|---|---|---|
| 2025 | $7,891 -33.4% | $586,066 -1.5% |
| 2024 | $11,850 -4% | $595,244 -3.7% |
| 2023 | $12,348 +10.6% | $618,000 +21% |
| 2022 | $11,168 +47.1% | $510,737 +38.5% |
| 2021 | $7,594 +8.2% | $368,829 +10% |
| 2020 | $7,019 -8.5% | $335,299 -5.1% |
| 2019 | $7,672 -2.7% | $353,271 +1.7% |
| 2018 | $7,881 +0.2% | $347,265 -1.6% |
| 2017 | $7,868 | $352,824 +3.5% |
| 2016 | $7,868 +382.8% | $340,932 +37.8% |
| 2015 | $1,630 | $247,400 +280.6% |
| 2014 | $1,630 | $65,000 |
Find assessor info on the county website
Neighborhood: Ariana Estates
Nearby homes
- $--4 bd4 ba3.5k sqft720 Darian Dr, Prosper, TX 75078Sold

- $706,8004 bd4 ba3.3k sqft660 Darian Dr, Prosper, TX 75078Off Market

- $733,6004 bd3 ba3.6k sqft740 Darian Dr, Prosper, TX 75078Off Market
- $675,2004 bd4 ba3.5k sqft640 Darian Dr, Prosper, TX 75078Off Market
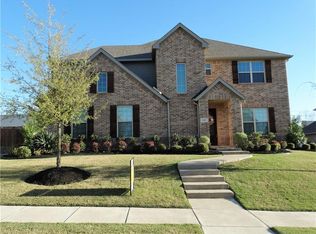
- $641,7004 bd3 ba3.7k sqft701 Darian Dr, Prosper, TX 75078Off Market
- $805,800-- bd-- ba-- sqft701 Darian Dr, Prosper, TX 75078Off Market
- $809,400-- bd-- ba-- sqft701 Darian Dr, Prosper, TX 75078Off Market
- $683,3003 bd2 ba2.5k sqft721 Darian Dr, Prosper, TX 75078Off Market
Nearby schools
GreatSchools rating
- 10/10Ralph and Mary Lynn Boyer Elementary SchoolGrades: PK-5Distance: 1.4 mi
- 9/10Reynolds Middle SchoolGrades: 6-8Distance: 0.5 mi
- 7/10Prosper High SchoolGrades: 9-12Distance: 0.8 mi
Schools provided by the listing agent
- Elementary: Ralph and Mary Lynn Boyer
- Middle: Reynolds
- High: Prosper
- District: Prosper ISD
Source: NTREIS. This data may not be complete. We recommend contacting the local school district to confirm school assignments for this home.
Get a cash offer in 3 minutes
Find out how much your home could sell for in as little as 3 minutes with a no-obligation cash offer.
Estimated market value
$589,500
Get a cash offer in 3 minutes
Find out how much your home could sell for in as little as 3 minutes with a no-obligation cash offer.
Estimated market value
$589,500
- Texas
- Collin County
- Prosper
- 75078
- Ariana Estates
- 700 Darian Dr
Nearby cities
Nearby neighborhoods
Nearby zip codes
Other Prosper Topics
