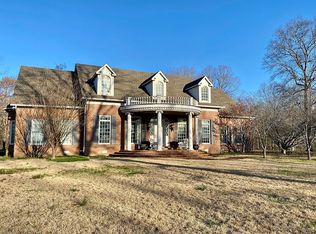
Discover this stunning custom-built home situated on 7.3 Acres on the desirable west side of town, just off the new bypass. Boasting over 5 bedrooms and 5.5 baths, this property was designed with both comfort and entertaining in mind. The gourmet kitchen features quartz countertops, and abundance of custom cabinetry, stainless steel appliances, and a convenient wet bar area. The spacious owner's suite is a retreat of its own with a brand-new oversized walk-in shower, double sinks, soaking tub, and a luxurious layout for the ultimate relaxation. Step outside to your backyard paradise showcasing a new gunite pool with waterfall, expansive covered patio, and a full serve wet bar area - perfect for gathering. Offering privacy, acreage, and high-end finishes, this property blends unique living with country charm in an unbeatable location. Call for additional information or to schedule your showing but don't delay. Discover this stunning custom-built home situated on 7.3 Acres on the desirable west side of town, just off the new bypass. Boasting over 5 bedrooms and 5.5 baths, this property was designed with both comfort and entertaining in mind. The gourmet kitchen features quartz countertops, and abundance of custom cabinetry, stainless steel appliances, and a convenient wet bar area. The spacious owner's suite is a retreat of its own with a brand-new oversized walk-in shower, double sinks, soaking tub, and a luxurious layout for the ultimate relaxation. Step outside to your backyard paradise showcasing a new gunite pool with waterfall, expansive covered patio, and a full serve wet bar area - perfect for gathering. Offering privacy, acreage, and high-end finishes, this property blends unique living with country charm in an unbeatable location. Call Andrea @ 731-845-9132 for additional information or to schedule your showing but don't delay.
Sold for $665,000
Zillow last checked:
Listing updated:
Bought with:
Jodie Parrish, 262502
RE/MAX Realty Source
Source: CWTAR,MLS#: 2504007
Price history
| Date | Event | Price |
|---|---|---|
| 1/23/2026 | Sold | $665,000-5%$131/sqft |
Source:  CWTAR #2504007 Report a problem CWTAR #2504007 Report a problem | ||
| 12/9/2025 | Pending sale | $699,900$138/sqft |
Source:  RealTracs MLS as distributed by MLS GRID #2981784 Report a problem RealTracs MLS as distributed by MLS GRID #2981784 Report a problem | ||
| 11/19/2025 | Listed for sale | $699,900$138/sqft |
Source: CWTAR #2504007 Report a problem | ||
| 11/17/2025 | Contingent | $699,900$138/sqft |
Source: RealTracs MLS as distributed by MLS GRID #2981784 Report a problem | ||
| 11/17/2025 | Pending sale | $699,900$138/sqft |
Source: CWTAR #2504007 Report a problem | ||
| 10/5/2025 | Listed for sale | $699,900$138/sqft |
Source: CWTAR #2504007 Report a problem | ||
| 9/19/2025 | Contingent | $699,900$138/sqft |
Source: RealTracs MLS as distributed by MLS GRID #2981784 Report a problem | ||
| 9/15/2025 | Pending sale | $699,900$138/sqft |
Source: CWTAR #2504007 Report a problem | ||
| 8/23/2025 | Listed for sale | $699,900+66.6%$138/sqft |
Source: CWTAR #2504007 Report a problem | ||
| 4/26/2018 | Sold | $420,000-6.6%$83/sqft |
Source: Public Record Report a problem | ||
| 11/15/2017 | Listed for sale | $449,900$88/sqft |
Source: Town & Country Inc., REALTORS #172232 Report a problem | ||
| 6/5/2017 | Listing removed | $449,900$88/sqft |
Source: Town & Country Inc., REALTORS #172232 Report a problem | ||
| 5/26/2017 | Price change | $449,900-2.2%$88/sqft |
Source: Town & Country Inc., REALTORS #172232 Report a problem | ||
| 12/22/2016 | Price change | $459,900-4.2%$90/sqft |
Source: Town & Country Inc., REALTORS #172232 Report a problem | ||
| 7/7/2016 | Price change | $479,900-4%$94/sqft |
Source: Town & Country Inc., REALTORS #172232 Report a problem | ||
| 4/28/2016 | Listed for sale | $499,900+2%$98/sqft |
Source: Town & Country Inc., REALTORS #172232 Report a problem | ||
| 1/29/2015 | Listing removed | $489,900$96/sqft |
Source: Town & Country Inc., Realtors #162249 Report a problem | ||
| 11/18/2014 | Price change | $489,900-1.8%$96/sqft |
Source: Town & Country Inc., Realtors #162249 Report a problem | ||
| 5/28/2014 | Listed for sale | $499,000$98/sqft |
Source: Town & Country Inc., Realtors #162249 Report a problem | ||


Get pre-qualified for a loan
At Zillow Home Loans, we can pre-qualify you in as little as 5 minutes with no impact to your credit score.An equal housing lender. NMLS #10287.
