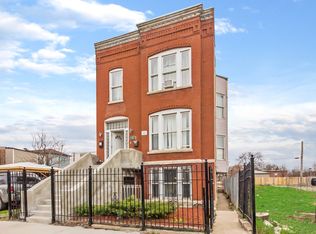
Welcome home to this contemporary new construction single-family home in a heart of Bronzeville neighborhood. This beautifully designed home has gracious room sizes, dramatic high ceilings, and custom wainscoting throughout. Thoughtfully maintained and extensively upgraded, this residence is perfect for both everyday living and entertaining. The main level flows effortlessly from the elegant living room to the formal dining area and into the impressive island kitchen with adjoining great room. Designed with the entertainer in mind, the chef's kitchen features KitchenAid appliances, contemporary cabinetry, a striking exhaust hood, oversized island, and sleek quartz countertops. Step outside to the spacious back deck and fenced yard - a seamless extension of the home - enhanced with an automatic awning, retractable screen, and custom outdoor drapery rods.The second level offers a luxurious primary suite retreat with cathedral ceilings, walk-in closet, and a spa-like bath complete with a 6-foot soaking tub and separate shower. Two additional bedrooms share a convenient Jack-and-Jill bathroom, with generous closet space and abundant natural light.The fully finished lower level provides incredible flexibility, featuring a large recreation room, wet bar, additional bedrooms, and a second laundry area - ideal for guests, extended family, or entertaining. A full bath and sauna add to the comfort and functionality of this level.Additional highlights include custom zebra blinds, updated HVAC system with Nest thermostats, dimmer switches on all levels, updated lighting, ceiling fans, patio pavers, stained wood fencing, LeafGuard gutters, wrought iron gate, and enhanced security system with Ring doorbells and cameras.The spacious deck, private yard, and thoughtful upgrades throughout make this home an exceptional value and a perfect place to call home. Schedule your showing today!
Closed
Zillow last checked:
Listing updated:
Bought with:
DeMarcus Hunter
Compass
Source: MRED as distributed by MLS GRID,MLS#: 12603157
Price history
| Date | Event | Price |
|---|---|---|
| 5/1/2026 | Sold | $784,500-1.8%$245/sqft |
Source:  MRED as distributed by MLS GRID #12603157 Report a problem MRED as distributed by MLS GRID #12603157 Report a problem | ||
| 4/3/2026 | Contingent | $799,000$250/sqft |
Source: MRED as distributed by MLS GRID #12603157 Report a problem | ||
| 3/27/2026 | Listed for sale | $799,000+39%$250/sqft |
Source: MRED as distributed by MLS GRID #12603157 Report a problem | ||
| 3/20/2020 | Sold | $575,000$180/sqft |
Source: Public Record Report a problem | ||
| 1/13/2020 | Pending sale | $575,000$180/sqft |
Source: @properties #10471433 Report a problem | ||
| 8/1/2019 | Listed for sale | $575,000+1206.8%$180/sqft |
Source: @properties #10471433 Report a problem | ||
| 7/7/2017 | Sold | $44,000$14/sqft |
Source: @Properties sold #09517710_60653 Report a problem | ||
Get a cash offer in 3 minutes
Find out how much your home could sell for in as little as 3 minutes with a no-obligation cash offer.
Estimated market value
$798,500
