This cozy and scenic slice of city life features an open floor plan, tall, sweeping windows for enjoying the surrounding skyline, and two bedrooms and two baths that include a spacious primary suite AND in-unit laundry! The entire unit has been freshly painted and, and there is beautiful new wood-look vinyl flooring in the living room and bedrooms. In addition to this trendy unit in a fantastic location, you will get to enjoy so many incredible amenities as a resident of The Manhattan. This unit comes with TWO designated parking spots, one covered and uncovered, both right by the building entrances. Go for a swim in the indoor pool or host a happy hour in the Penthouse gathering space with 270 degree views of the Kansas City skyline, take a steam in the sauna, enjoy a recently updated Game Room equipped with multiple flat screen TVs and a variety of games like pool and foosball, curl up in the theatre room with a bucket of popcorn and watch your favorite film with friends, or visit the business center for studying or the peace and quiet of "work from home" days when you want a change of scenery. You don’t even have to leave the building to get your favorite craft coffee drink with the newly opened cafe & market just down the hall from the lobby! Located minutes from highway access and so many fun landmarks and entertainment spots, including City Market, KC P&L, and so much more. Welcome home!
Sold
Price Unknown
700 E 8th St Unit 12A, Kansas City, MO 64106
2beds
746sqft
Condominium
Built in 1972
-- sqft lot
$196,800 Zestimate®
$--/sqft
$1,512 Estimated rent
Home value
$196,800
$175,000 - $222,000
$1,512/mo
Zestimate® history
Owner options
List your home for rent
$1,512/mo
Rent Zestimate®
Find your next renter with Zillow Rental Manager. Plus, with online applications, you can quickly screen prospective tenants – for free.
$1,512/mo
Rent Zestimate®
Refinance and save
$682/mo
Est. payment
Refinancing to a lower rate could help reduce your monthly payments and save thousands over the life of the loan.
$682/mo
Est. payment
Explore your selling options
Work with a Zillow partner agent
Leverage their expertise and Zillow's premium Showcase listings to get your home seen by more buyers.
Get startedList with your own agent
Get your home in front of millions of buyers by listing it on Zillow.
Learn how to do itSell it yourself
Take full control of how buyers see your home on Zillow by listing For Sale by Owner (FSBO).
List your homeWhat's special
Open floor planSpacious primary suiteIn-unit laundryTall sweeping windowsNew wood-look vinyl flooring
Zillow last checked:
Listing updated:
Listed by:
David Barraza 913-747-5321,
Real Broker, LLC
Bought with:
Devon Deines, 2021027526
ReeceNichols - Lees Summit
Source: Heartland MLS as distributed by MLS GRID,MLS#: 2521530
Facts & features
Interior
Bedrooms & bathrooms
- Bedrooms: 2
- Bathrooms: 2
- Full bathrooms: 2
Primary bedroom
- Features: Walk-In Closet(s)
- Level: First
- Area: 143 Square Feet
- Dimensions: 11 x 13
Bedroom 2
- Level: First
- Area: 80 Square Feet
- Dimensions: 8 x 10
Primary bathroom
- Features: Granite Counters, Shower Only
- Level: First
- Area: 54 Square Feet
- Dimensions: 6 x 9
Bathroom 2
- Features: Granite Counters, Shower Over Tub
- Level: First
- Area: 40 Square Feet
- Dimensions: 8 x 5
Kitchen
- Features: Granite Counters, Kitchen Island
- Level: First
- Area: 88 Square Feet
- Dimensions: 8 x 11
Living room
- Level: First
- Area: 228 Square Feet
- Dimensions: 12 x 19
Heating
- Electric
Cooling
- Electric
Appliances
- Included: Dishwasher, Dryer, Microwave, Refrigerator, Gas Range, Stainless Steel Appliance(s), Washer
- Laundry: In Basement
Features
- Stained Cabinets, Walk-In Closet(s)
- Flooring: Laminate
- Basement: Concrete
- Has fireplace: No
Interior area
- Total structure area: 746
- Total interior livable area: 746 sqft
- Finished area above ground: 746
- Finished area below ground: 0
Property
Parking
- Parking features: Attached, Covered, Direct Access, Off Street, Secured
- Has attached garage: Yes
Lot
- Size: 871 Square Feet
Details
- Parcel number: 29210140400010001
Construction
Type & style
- Home type: Condo
- Architectural style: Traditional
- Property subtype: Condominium
Materials
- Brick
- Roof: Other
Condition
- Year built: 1972
Utilities & green energy
- Sewer: Public Sewer
- Water: Public
Community & HOA
Community
- Security: Gated Community
- Subdivision: The Manhattan Condominiums
HOA
- Has HOA: Yes
- Amenities included: Laundry, Exercise Room, Party Room, Sauna, Pool
- Services included: Maintenance Structure, Electricity, Gas, Maintenance Grounds, Parking, Insurance, Snow Removal, Trash, Water
- HOA fee: $682 monthly
Location
- Region: Kansas City
Financial & listing details
- Tax assessed value: $159,800
- Annual tax amount: $1,600
- Date on market: 12/3/2024
- Listing terms: Cash,Conventional,FHA,VA Loan
- Ownership: Private
- Road surface type: Paved
Price history
| Date | Event | Price |
|---|---|---|
| 2/3/2025 | Sold | -- |
Source:  Heartland MLS as distributed by MLS GRID #2521530 Report a problem Heartland MLS as distributed by MLS GRID #2521530 Report a problem | ||
| 12/26/2024 | Pending sale | $185,000$248/sqft |
Source: Heartland MLS as distributed by MLS GRID #2521530 Report a problem | ||
| 12/3/2024 | Listed for sale | $185,000$248/sqft |
Source: Heartland MLS as distributed by MLS GRID #2521530 Report a problem | ||
| 9/4/2024 | Listing removed | $185,000-3.6%$248/sqft |
Source: Heartland MLS as distributed by MLS GRID #2489333 Report a problem | ||
| 7/2/2024 | Price change | $192,000-1.5%$257/sqft |
Source: Heartland MLS as distributed by MLS GRID #2489333 Report a problem | ||
| 5/18/2024 | Listed for sale | $195,000+34.5%$261/sqft |
Source: Heartland MLS as distributed by MLS GRID #2489333 Report a problem | ||
| 3/25/2019 | Sold | -- |
Source: Agent Provided Report a problem | ||
| 3/1/2019 | Pending sale | $145,000$194/sqft |
Source: Keller Williams Realty #2112065 Report a problem | ||
| 1/15/2019 | Price change | $145,000-2.7%$194/sqft |
Source: Keller Williams Realty #2112065 Report a problem | ||
| 11/27/2018 | Price change | $149,000-2%$200/sqft |
Source: Keller Williams Realty #2112065 Report a problem | ||
| 11/1/2018 | Price change | $152,000-4.4%$204/sqft |
Source: Keller Williams Realty #2112065 Report a problem | ||
| 9/18/2018 | Price change | $159,000-5.4%$213/sqft |
Source: Keller Williams Realty #2112065 Report a problem | ||
| 8/13/2018 | Price change | $168,000-2.9%$225/sqft |
Source: Keller Williams Realty #2112065 Report a problem | ||
| 6/11/2018 | Listed for sale | $173,000$232/sqft |
Source: Keller Williams Key Partners #2112065 Report a problem | ||
| 11/1/2017 | Listing removed | $1,300$2/sqft |
Source: Downtown KC Realty & Property Management Report a problem | ||
| 9/14/2017 | Listed for rent | $1,300-7.1%$2/sqft |
Source: Zillow Rental Manager Report a problem | ||
| 7/3/2016 | Listing removed | $1,400+16.7%$2/sqft |
Source: Downtown KC Realty Report a problem | ||
| 3/20/2013 | Listing removed | $1,200$2/sqft |
Source: Downtown KC Property Management Report a problem | ||
| 3/7/2013 | Price change | $1,200-11.1%$2/sqft |
Source: Downtown KC Property Management Report a problem | ||
| 2/28/2013 | Listed for rent | $1,350$2/sqft |
Source: Downtown KC Property Management Report a problem | ||
Public tax history
| Year | Property taxes | Tax assessment |
|---|---|---|
| 2015 | $369 | $30,362 |
| 2014 | $369 +129.5% | $30,362 |
| 2013 | $161 +0.1% | $30,362 |
| 2012 | $161 | $30,362 |
| 2011 | $161 +0.5% | $30,362 |
| 2010 | $160 -10% | $30,362 |
| 2009 | $178 | $30,362 -6% |
| 2008 | -- | $32,300 |
Find assessor info on the county website
Neighborhood: Central Business District
Nearby homes
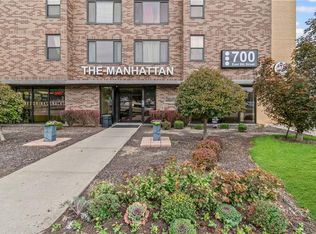
- $--2 bd2 ba909 sqft700 E 8th St UNIT 4A, Kansas City, MO 64106Sold
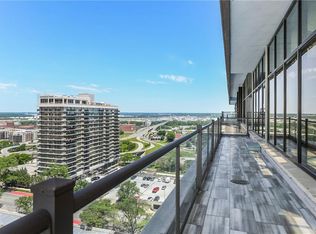
- $--1 bd1 ba507 sqft700 E 8th St UNIT 7R, Kansas City, MO 64106Sold
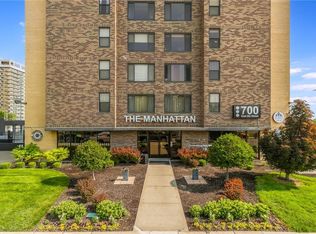
- $142,0001 bd1 ba650 sqft700 E 8th St UNIT 14D, Kansas City, MO 64106For Sale
- $--2 bd2 ba762 sqft700 E 8th St UNIT 11T, Kansas City, MO 64106Sold

- $--1 bd1 ba662 sqft700 E 8th St UNIT 7Q, Kansas City, MO 64106Sold
- $--2 bd2 ba1k sqft700 E 8th St UNIT 4M, Kansas City, MO 64106Sold
- $130,000-- bd1 ba587 sqft700 E 8th St UNIT 4E, Kansas City, MO 64106For Sale
- $182,5002 bd2 ba770 sqft700 E 8th St UNIT 16J, Kansas City, MO 64106Pending
- $--1 bd1 ba662 sqft700 E 8th St UNIT 5P, Kansas City, MO 64106Sold
Nearby schools
GreatSchools rating
- 3/10Primitivo Garcia Elementary SchoolGrades: PK-6Distance: 1.4 mi
- 2/10Northeast Middle SchoolGrades: 7-8Distance: 2.7 mi
- 2/10Northeast High SchoolGrades: 9-12Distance: 2.6 mi
Schools provided by the listing agent
- Elementary: Primitivo Garcia
- Middle: Northeast
- High: Northeast
Source: Heartland MLS as distributed by MLS GRID. This data may not be complete. We recommend contacting the local school district to confirm school assignments for this home.
Get a cash offer in 3 minutes
Find out how much your home could sell for in as little as 3 minutes with a no-obligation cash offer.
Estimated market value
$196,800
Get a cash offer in 3 minutes
Find out how much your home could sell for in as little as 3 minutes with a no-obligation cash offer.
Estimated market value
$196,800
- Missouri
- Jackson County
- Kansas City
- 64106
- Central Business District
- 700 E 8th St Unit 12A
Nearby cities
Nearby neighborhoods
Nearby zip codes
Other Kansas City Topics
