Skip main navigation
Closed
  • $312,500

    700 E 91st Pl, Chicago, IL 60619

    6beds
    2,800sqft
    Single Family Residence
    Built in 1948
    4,617.36 Square Feet Lot
    $363,200 Zestimate®
    $112/sqft
    $3,370 Estimated rent

    Home value

    $363,200

    $338,000 - $389,000

    $3,370/mo

    Zestimate® history
    Loading
    Loading...

    Owner options

    List your home for rent

    $3,370/mo

    Rent Zestimate®

    Find your next renter with Zillow Rental Manager. Plus, with online applications, you can quickly screen prospective tenants – for free.

    Learn more

    $3,370/mo

    Rent Zestimate®

    Refinance and save

    $2,198/mo

    Est. payment

    Refinancing to a lower rate could help reduce your monthly payments and save thousands over the life of the loan.

    See today's rates

    $2,198/mo

    Est. payment

    Explore your selling options

    Work with a Zillow partner agent

    Leverage their expertise and Zillow's premium Showcase listings to get your home seen by more buyers.

    Get started

    List with your own agent

    Get your home in front of millions of buyers by listing it on Zillow.

    Learn how to do it

    Sell it yourself

    Take full control of how buyers see your home on Zillow by listing For Sale by Owner (FSBO).

    List your home

    What's special

    Open floor planFully renovated homesClean slateHot water tank
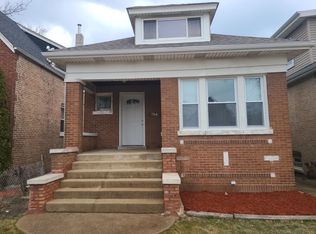
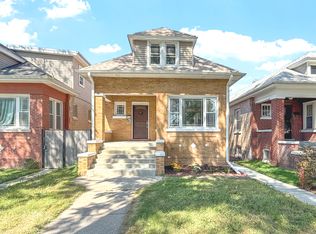
    If you have been looking for a spacious home, look no further. This larger than life home was once a 2flat, but properly converted with plans and permits to a massive single family home. Boasting over 4000 total square feet for the entire home, you have 3 levels of living. This home has a total of 6 bedrooms, with 5 of them being above grade, 3.5 bathrooms and a true primary suite on the second level. The primary suite not only has sleeping quarters, but enough space to have an office or sitting room inside your primary suite. The basement or family room has great height and an open floor plan with laundry, and a half bath. Furnace & hot water tank is only 3 years old. The first floor is open concept from front to back and is a clean slate for you to add your paint ideas or custom color scheme. This is the type of home any family can grow in to. This is ideal for a large family or inlaw living or someone who appreciates the space to spread out. The owners have raised their families and now the home is too big for them, now its your turn to grow your family in this larger than life home. Fully renovated homes in this area are selling for $385k to $400k. You are walking in the door with over $75k in equity, and I guarantee you will have the largest home in the neighborhood. Start Enjoying this corner lot today!!!!! 24 hour notice required, so schedule now and come see it tomorrow!!!

    Zillow last checked:

    Listing updated:

    Listing courtesy of:

    David Thomas 773-301-7966,

    Blue Door Dave Inc

    Bought with:

    Kiara Poole

    Ani Real Estate

    Source: MRED as distributed by MLS GRID,MLS#: 11828002MLS Logo

    Facts & features

    Interior

    Bedrooms & bathrooms
    • Bedrooms: 6
    • Bathrooms: 4
    • Full bathrooms: 3
    • 1/2 bathrooms: 1
    Primary bedroom
    • Features: Flooring (Carpet), Bathroom (Full)
    • Level: Second
    • Area: 408 Square Feet
    • Dimensions: 24X17
    Bedroom 2
    • Features: Flooring (Carpet)
    • Level: Second
    • Area: 208 Square Feet
    • Dimensions: 16X13
    Bedroom 3
    • Features: Flooring (Carpet)
    • Level: Second
    • Area: 120 Square Feet
    • Dimensions: 12X10
    Bedroom 4
    • Features: Flooring (Hardwood)
    • Level: Main
    • Area: 130 Square Feet
    • Dimensions: 13X10
    Bedroom 5
    • Features: Flooring (Carpet)
    • Level: Main
    • Area: 132 Square Feet
    • Dimensions: 12X11
    Bedroom 6
    • Features: Flooring (Ceramic Tile)
    • Level: Basement
    • Area: 121 Square Feet
    • Dimensions: 11X11
    Dining room
    • Features: Flooring (Hardwood)
    • Level: Main
    • Area: 420 Square Feet
    • Dimensions: 14X30
    Family room
    • Features: Flooring (Ceramic Tile)
    • Level: Basement
    • Area: 522 Square Feet
    • Dimensions: 18X29
    Kitchen
    • Features: Kitchen (Eating Area-Breakfast Bar, Granite Counters), Flooring (Ceramic Tile)
    • Level: Main
    • Area: 242 Square Feet
    • Dimensions: 11X22
    Laundry
    • Features: Flooring (Ceramic Tile)
    • Level: Basement
    • Area: 40 Square Feet
    • Dimensions: 5X8
    Living room
    • Features: Flooring (Hardwood)
    • Level: Main
    • Area: 420 Square Feet
    • Dimensions: 14X30
    Heating
    • Natural Gas
    Cooling
    • Central Air
    Appliances
    • Included: Range, Microwave, Dishwasher, Refrigerator, Washer, Dryer, Stainless Steel Appliance(s), Gas Oven, Gas Water Heater
    • Laundry: Gas Dryer Hookup, Sink
    Features
    • 1st Floor Bedroom, 1st Floor Full Bath, Open Floorplan, Granite Counters, Separate Dining Room
    • Flooring: Hardwood, Carpet, Wood
    • Basement: Finished,Full
    Interior area
    • Total structure area: 0
    • Total interior livable area: 2,800 sqft

    Property

    Parking
    • Total spaces: 2
    • Parking features: Concrete, Garage Door Opener, On Site, Garage Owned, Detached, Garage
    • Garage spaces: 2
    • Has uncovered spaces: Yes
    Accessibility
    • Accessibility features: Accessible Hallway(s), No Disability Access
    Features
    • Stories: 2
    Lot
    • Size: 4,617 sqft
    • Dimensions: 37X125
    • Features: Corner Lot
    Details
    • Parcel number: 25034030150000
    • Special conditions: None
    • Other equipment: TV-Cable, Ceiling Fan(s)

    Construction

    Type & style
    • Home type: SingleFamily
    • Architectural style: Cape Cod
    • Property subtype: Single Family Residence
    Materials
    • Brick
    • Foundation: Concrete Perimeter
    • Roof: Asphalt
    Condition
    • New construction: No
    • Year built: 1948
    • Major remodel year: 2020

    Utilities & green energy

    • Electric: Circuit Breakers
    • Sewer: Public Sewer
    • Water: Lake Michigan

    Community & neighborhood

    Security
    • Security features: Carbon Monoxide Detector(s)
    Community
    • Community features: Park, Curbs, Sidewalks, Street Lights, Street Paved
    Location
    • Region: Chicago

    HOA & financial

    HOA
    • Services included: None

    Other

    Other facts
    • Listing terms: FHA
    • Ownership: Fee Simple

    Price history

    DateEventPrice
    10/17/2023Sold$312,500+4.2%$112/sqft
    Source: MRED as distributed by MLS GRID #11828002 Report a problem
    7/18/2023Contingent$300,000$107/sqft
    Source: MRED as distributed by MLS GRID #11828002 Report a problem
    7/11/2023Listed for sale$300,000+0.3%$107/sqft
    Source: MRED as distributed by MLS GRID #11828002 Report a problem
    7/7/2023Listing removed--
    Source: MRED as distributed by MLS GRID #11819764 Report a problem
    6/29/2023Price change$299,000-1.6%$107/sqft
    Source: MRED as distributed by MLS GRID #11819764 Report a problem
    6/9/2023Listed for sale$304,000-1.6%$109/sqft
    Source: MRED as distributed by MLS GRID #11804266 Report a problem
    6/9/2023Listing removed--
    Source: MRED as distributed by MLS GRID #11773719 Report a problem
    5/24/2023Price change$309,000-1.6%$110/sqft
    Source: MRED as distributed by MLS GRID #11773719 Report a problem
    5/3/2023Listed for sale$314,000+20.8%$112/sqft
    Source: MRED as distributed by MLS GRID #11773719 Report a problem
    3/25/2021Sold$260,000$93/sqft
    Source: Public Record Report a problem
    1/8/2021Sold$260,000+6.1%$93/sqft
    Source: MRED as distributed by MLS GRID #10915691 Report a problem
    12/25/2020Contingent$245,000$88/sqft
    Source: MRED as distributed by MLS GRID #10915691 Report a problem
    10/27/2020Pending sale$245,000$88/sqft
    Source: Realty of Chicago #10915691 Report a problem
    10/23/2020Listed for sale$245,000+390%$88/sqft
    Source: Realty of Chicago #10915691 Report a problem
    3/12/2019Sold$50,000$18/sqft
    Source: Public Record Report a problem

    Public tax history

    YearProperty taxesTax assessment
    2024-- $21,300 +52.2%
    2023$2,954 +2.6%$13,999
    2022$2,879 +2.3%$13,999
    2021$2,815 +148.9%$13,999 +175.7%
    2020$1,131 -67.9%$5,078 -71.1%
    2019$3,525 -2.6%$17,546 -4.2%
    2018$3,618 +75.8%$18,318 +17.1%
    2017$2,058 -9.5%$15,637
    2016$2,275 +11.4%$15,637
    2015$2,041 +2.4%$15,637 +3.2%
    2014$1,994 +3%$15,153
    2013$1,936 -0.8%$15,153
    2012$1,952 -20.1%$15,153 -22%
    2011$2,444 -22.7%$19,426
    2010$3,161 +64.7%$19,426
    2009$1,919 +11.2%$19,426 -15.9%
    2008$1,726 -4.5%$23,098
    2007$1,807 +8.9%$23,098
    2006$1,659 -6%$23,098 +56.9%
    2005$1,765 -19.5%$14,722
    2004$2,193 +31.6%$14,722
    2003$1,666 -4.8%$14,722 +17.1%
    2002$1,749 +7.2%$12,573
    2001$1,632 +30.4%$12,573
    2000$1,251 +0.9%$12,573 +30.6%
    1999$1,240 $9,624

    Find assessor info on the county website

    Neighborhood: Burnside

    Nearby schools

    GreatSchools rating
    Schools provided by the listing agent
    • District: 299

    Source: MRED as distributed by MLS GRID. This data may not be complete. We recommend contacting the local school district to confirm school assignments for this home.

    Get a cash offer in 3 minutes
    Find out how much your home could sell for in as little as 3 minutes with a no-obligation cash offer.
    Estimated market value
    $363,200
    Get a cash offer in 3 minutes
    Find out how much your home could sell for in as little as 3 minutes with a no-obligation cash offer.
    Estimated market value
    $363,200