Experience urban living at its finest in this beautifully updated high-rise condo at Quapaw Tower. Enjoy secured, gated parking, controlled building access, and the convenience of a concierge on-site Monday through Friday from 8:00 a.m. to 2:00 p.m. Ideally located near the Arkansas Museum of Fine Arts, MacArthur Park, downtown dining, shopping, and entertainment, this move-in-ready condo offers both comfort and convenience. Recent updates include fresh interior paint throughout (walls, ceilings, trim, and doors), new carpet in both bedrooms, an updated bathroom with a walk-in shower, and a stylish kitchen featuring granite slab countertops and a new stainless steel refrigerator. Primary Bedroom has large walk-in closets and 2nd bedroom has double closets. Quapaw Tower is known for its welcoming sense of community and outstanding amenities, including a fitness center, in-ground pool, pavilion, hospitality room, and a spacious main-level gathering area. Property professionally managed by Jones-Aur. **No Pets**
Active
$119,000
700 E 9th St APT 3C, Little Rock, AR 72202
2beds
885sqft
Townhouse
Built in 1968
-- sqft lot
$111,900 Zestimate®
$134/sqft
$355/mo HOA
What's special
In-ground poolSecured gated parkingControlled building accessSpacious main-level gathering areaNew stainless steel refrigerator
- 50 days |
- 164 |
- 2 |
Zillow last checked:
Listing updated:
Listed by:
Jamie R Grantham 501-681-3125,
CBRPM Group 501-664-1775
Source: CARMLS,MLS#: 26021905
Facts & features
Interior
Bedrooms & bathrooms
- Bedrooms: 2
- Bathrooms: 1
- Full bathrooms: 1
Rooms
- Room types: Formal Living Room
Dining room
- Features: Kitchen/Dining Combo, Living/Dining Combo
Heating
- Electric
Cooling
- Electric
Appliances
- Included: Free-Standing Range, Electric Range, Dishwasher, Disposal, Refrigerator
- Laundry: Laundry Room
Features
- Wet Bar, Walk-In Closet(s), Granite Counters, Sheet Rock, Primary Bedroom/Main Lv, 2 Bedrooms Same Level, 2 Bedrooms Lower Level
- Flooring: Carpet, Wood, Tile, Other, Concrete
- Windows: Window Treatments
- Has fireplace: No
- Fireplace features: None
Interior area
- Total structure area: 885
- Total interior livable area: 885 sqft
Property
Parking
- Parking features: Other
Accessibility
- Accessibility features: Customized Wheelchair Accessible
Features
- Levels: High-Rise
- Patio & porch: Patio
- Has private pool: Yes
- Pool features: In Ground
- Fencing: Full,Wrought Iron
Lot
- Features: Level
Details
- Parcel number: 34L0220201800
Construction
Type & style
- Home type: Townhouse
- Architectural style: Traditional
- Property subtype: Townhouse
Materials
- Brick
- Foundation: Slab
- Roof: Composition,Flat
Condition
- New construction: No
- Year built: 1968
Utilities & green energy
- Electric: Elec-Municipal (+Entergy)
- Sewer: Public Sewer
- Water: Public, POA Water
- Utilities for property: Cable Connected
Community & HOA
Community
- Features: Pool, Clubhouse, Party Room, Picnic Area, Mandatory Fee, Gated, Airport/Runway
- Security: Security, Video Surveillance
- Subdivision: QUAPAW TOWERS HPR
HOA
- Has HOA: Yes
- Services included: Insurance, Water/Sewer, Maintenance Structure, Pest Control, Maintenance Grounds, Trash, Security
- HOA fee: $355 monthly
Location
- Region: Little Rock
Financial & listing details
- Price per square foot: $134/sqft
- Annual tax amount: $1,591
- Date on market: 6/1/2026
- Listing terms: Conventional,Cash
- Road surface type: Paved
Estimated market value
$111,900
$106,000 - $117,000
$1,184/mo
Price history
| Date | Event | Price |
|---|---|---|
| 6/1/2026 | Listed for sale | $119,000-3.3%$134/sqft |
Source:  CARMLS #26021905 Report a problem CARMLS #26021905 Report a problem | ||
| 9/22/2025 | Listing removed | $123,000$139/sqft |
Source: CARMLS #25010966 Report a problem | ||
| 3/21/2025 | Listed for sale | $123,000-9.6%$139/sqft |
Source: CARMLS #25010966 Report a problem | ||
| 12/13/2024 | Listing removed | $136,000$154/sqft |
Source: CARMLS #24022395 Report a problem | ||
| 7/16/2024 | Price change | $136,000-1.4%$154/sqft |
Source: CARMLS #24022395 Report a problem | ||
| 6/25/2024 | Listed for sale | $138,000$156/sqft |
Source: CARMLS #24022395 Report a problem | ||
Public tax history
Tax history is unavailable.
Monthly payment
Est. payment
Payment breakdown
Explore the cost of this home by adjusting the details. Changes won't be saved.Climate risks
Neighborhood: Downtown CBD
Nearby schools
GreatSchools rating
- 3/10Washington Magnet Elementary SchoolGrades: K-5Distance: 1.5 mi
- 6/10Pulaski Heights Middle SchoolGrades: 6-8Distance: 3.1 mi
- 5/10Central High SchoolGrades: 9-12Distance: 2 mi
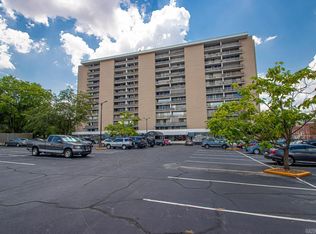
- $130,0001 bd1 ba625 sqft700 E 9th St APT 4D, Little Rock, AR 72202Sold
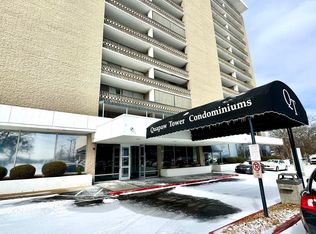
- $99,0001 bd1 ba691 sqft700 E 9th St APT 3H, Little Rock, AR 72202Sold
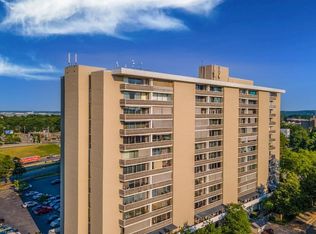
- $110,0001 bd1 ba691 sqft700 E 9th St APT 4J, Little Rock, AR 72202Sold
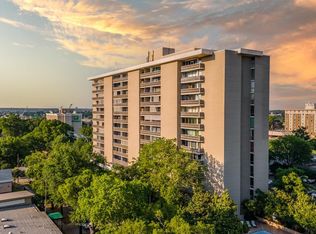
- $118,4002 bd1 ba885 sqft700 E 9th St APT 11C, Little Rock, AR 72202Sold
- $174,5002 bd2 ba1.1k sqft700 E 9th St APT 12A, Little Rock, AR 72202Sold
- $155,0003 bd2 ba1.1k sqft700 E 9th St APT 8A, Little Rock, AR 72202Sold
- $105,0001 bd1 ba698 sqft700 E 9th St APT 8G, Little Rock, AR 72202Sold
- $82,5001 bd1 ba691 sqft700 E 9th St APT 5H, Little Rock, AR 72202Sold
- $148,0001 bd1 ba691 sqft700 E 9th St APT 12J, Little Rock, AR 72202Sold
A local agent can set up tours, give advice and negotiate with sellers.
Similar homes
- $140,0002 bd2 ba900 sqft700 E 9th St APT 6L, Little Rock, AR 72202For Sale

 MLS ID #25025371, Michael S Rushin Jr., The Mike Rushin Co. Inc.. CARMLS
 - $119,0004 bd2 ba1k sqft1866 Dennison St, Little Rock, AR 72202For Sale
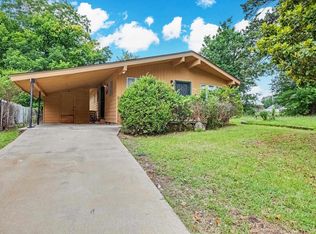 MLS ID #26026268, Kali Currie, Keller Williams Realty. CARMLS
 - $99,0001 bd1 ba600 sqft1 Coolwood Dr, Little Rock, AR 72202For Sale
 MLS ID #26004320, Shannon Smith, SSD Realty Group. CARMLS
 - $124,5002 bd2 ba1k sqft1201 N Pierce St APT 12, Little Rock, AR 72207For Sale
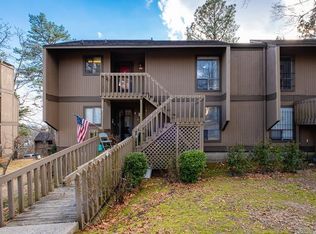 MLS ID #26007540, Mary Crismon, Janet Jones Company. CARMLS
 - $124,9003 bd1 ba995 sqft2716 Dr Martin Luther King Dr, Little Rock, AR 72206For SaleMLS ID #26015166, Braylin Ushery, PorchLight Realty - NLR. CARMLS
- $149,0002 bd2 ba1k sqft416 N Pierce St #19, Little Rock, AR 72205For SaleMLS ID #26028589, Laura Gerstner, Engel & Volkers. CARMLS
- $114,0002 bd1 ba1k sqft2309 S Tyler St, Little Rock, AR 72204For SaleMLS ID #26011489, Jamie M Hoffman, River Rock Realty Company. CARMLS
- $116,5003 bd1 ba968 sqft5222 W 29th St, Little Rock, AR 72204For SaleMLS ID #26015421, Broderic Armstead, Keller Williams Realty. CARMLS
- $119,9003 bd1 ba1.2k sqft2600 S Van Buren St, Little Rock, AR 72204For SaleMLS ID #26018823, Susan Sutton, LPT Realty. CARMLS
- $125,0003 bd1 ba950 sqft37 Barbara Dr, Little Rock, AR 72204For SaleMLS ID #26023949, Shelby Duke, Old South Realty. CARMLS
- $113,0003 bd1 ba1.1k sqft4609 Gum Springs Rd, Little Rock, AR 72209For SaleMLS ID #26027028, Amber L Wood, Mid South Realty. CARMLS
- $155,0003 bd2 ba1.2k sqft1112 Hanger St, Little Rock, AR 72202For SaleMLS ID #26018571, Marion Ricks, McKimmey Associates REALTORS NLR. CARMLS
- $124,9003 bd1 ba916 sqft210 Belmont Dr, Pine Bluff, AR 72116For SaleMLS ID #26022722, Anthony Giglio, Trelora Realty, Inc.. CARMLS
- $155,0002 bd2 ba1k sqft416 N Pierce St APT 34, Little Rock, AR 72205For SaleMLS ID #26028055, Jill G Childers, Charlotte John Company (Little Rock). CARMLS
- $115,0003 bd2 ba1k sqft25 Allyson Cir, Little Rock, AR 72209For SaleMLS ID #26014637, Jamie M Hoffman, River Rock Realty Company. CARMLS
- $149,9002 bd2 ba1.1k sqft1824 N Hughes St APT 1, Little Rock, AR 72207For SaleMLS ID #26026714, Nathan Thompson, Keller Williams Realty. CARMLS
- $129,9002 bd1 ba984 sqft310 Kay St, North Little Rock, AR 72117For SaleMLS ID #26024303, Whitney Hicks, Compass Group Real Estate. CARMLS
- $149,9002 bd1 ba1.1k sqft416 N Pierce St APT 28, Little Rock, AR 72205For SaleMLS ID #26025927, Heather McNeil, Charlotte John Company (Little Rock). CARMLS
- $154,9001 bd1 ba1.1k sqft523 Louisiana St APT 7A, Little Rock, AR 72201For SaleMLS ID #26012668, Abbie W Stalnaker, The Property Group. CARMLS
- $130,0003 bd2 ba1k sqft15 Village Ct, Little Rock, AR 72209For SaleMLS ID #26027457, Shelby Ward, Arkansas Property Management & Real Estate. CARMLS
