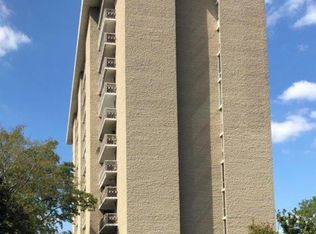
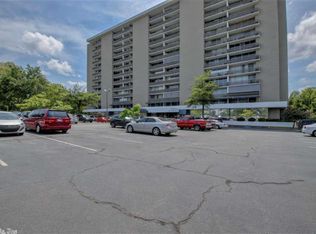
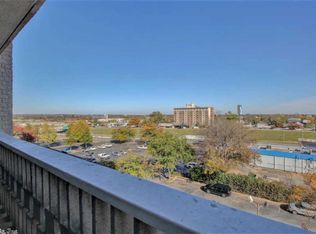
Fully furnished down town condo! All brand New NEVER used furniture. Great view and location. Private gated parking, high security building with gym, pool, and a salon on location. call today for your showing.
Sold for $86,992
$86,992
700 E 9th St, Little Rock, AR 72202
1beds
626sqft
Townhouse
Built in 1965
-- sqft lot
$104,600 Zestimate®
$139/sqft
$1,144 Estimated rent
Home value
$104,600
$92,000 - $116,000
$1,144/mo
Zestimate® history
Owner options
List your home for rent
$1,144/mo
Rent Zestimate®
Find your next renter with Zillow Rental Manager. Plus, with online applications, you can quickly screen prospective tenants – for free.
$1,144/mo
Rent Zestimate®
Refinance and save
$430/mo
Est. payment
Refinancing to a lower rate could help reduce your monthly payments and save thousands over the life of the loan.
$430/mo
Est. payment
Explore your selling options
Work with a Zillow partner agent
Leverage their expertise and Zillow's premium Showcase listings to get your home seen by more buyers.
Get startedList with your own agent
Get your home in front of millions of buyers by listing it on Zillow.
Learn how to do itSell it yourself
Take full control of how buyers see your home on Zillow by listing For Sale by Owner (FSBO).
List your homeWhat's special
Facts & features
Interior
Bedrooms & bathrooms
- Bedrooms: 1
- Bathrooms: 1
- Full bathrooms: 1
Heating
- Other
Cooling
- Central
Features
- Flooring: Tile, Carpet
- Has fireplace: Yes
Interior area
- Total interior livable area: 626 sqft
Property
Features
- Exterior features: Stone
Details
- Parcel number: 34L0220203200
Construction
Type & style
- Home type: Townhouse
Materials
- Foundation: Slab
- Roof: Asphalt
Condition
- Year built: 1965
Utilities & green energy
- Utilities for property: Sewer-Public, Water-Public
Community & neighborhood
Location
- Region: Little Rock
HOA & financial
HOA
- Has HOA: Yes
- HOA fee: $4 monthly
Other
Other facts
- Class: Residential
- Sale/Rent: For Sale
- DINING: Kitchen/Dining Combo
- EXT. FEATURES: Patio, Inground Pool
- FOUNDATION: Slab
- OTHER ROOMS: Laundry
- ROAD SURFACE: Paved
- UTILITIES: Sewer-Public, Water-Public
- WALLS/ CEILINGS: Sheet Rock, Sheet Rock Ceiling
- WARRANTY: As-Is, Prsnt Cnd at Clsng
- Inside City Limits: Yes
- AREA AMENITIES: Security, Party Room, Swimming Pool(s), Fitness/Bike Trail, Mandatory Fee, Gated Entrance
- BEDROOMS: Master Bedroom/Main Lv
- ENERGY FEATURES: Insulated Windows, Insulated Doors
- FLOORS: Wood, Tile
- INTERIORS: Ceiling Fan(s), Built-Ins
- LOT: Level, In Subdivision
- EXTERIOR: Brick
- STYLE: Traditional
- ROOF: Flat
- Status: Active
- STORIES: High-Rise
- HEAT & AIR: Central Cool-Electric, Central Heat-Electric
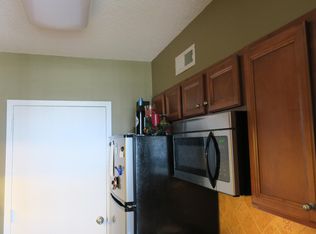
- KITCHEN EQUIP: Free-Standing Stove, Refrigerator-Stays, Electric Range, Microwave, Dishwasher, Disposal
Price history
| Date | Event | Price |
|---|---|---|
| 12/22/2023 | Sold | $86,992-6.5%$139/sqft |
Source: Public Record Report a problem | ||
| 3/27/2019 | Sold | $93,000-6.9%$149/sqft |
Source: Public Record Report a problem | ||
| 11/29/2017 | Listing removed | $99,900$160/sqft |
Source: Jim Peacock Real Estate #17022970 Report a problem | ||
| 10/11/2017 | Price change | $99,900-4.8%$160/sqft |
Source: Jim Peacock Real Estate #17022970 Report a problem | ||
| 7/29/2017 | Listed for sale | $104,900+31.1%$168/sqft |
Source: Jim Peacock Real Estate #17022970 Report a problem | ||
| 5/18/2017 | Listing removed | $80,000$128/sqft |
Source: RE/MAX Elite #17010967 Report a problem | ||
| 4/13/2017 | Listed for sale | $80,000+100%$128/sqft |
Source: RE/MAX Elite #17010967 Report a problem | ||
| 12/9/1998 | Sold | $40,000$64/sqft |
Source: Public Record Report a problem | ||
Public tax history
| Year | Property taxes | Tax assessment |
|---|---|---|
| 2024 | $1,415 +39.8% | $20,207 +39.8% |
| 2023 | $1,012 +9.1% | $14,450 +9.1% |
| 2022 | $928 +9.2% | $13,250 +10% |
| 2021 | $850 +0.7% | $12,050 |
| 2020 | $844 +350.6% | $12,050 |
| 2019 | $187 -77.8% | $12,050 |
| 2018 | $844 +573.1% | $12,050 |
| 2017 | $125 | $12,050 -22.4% |
| 2016 | $125 -73.7% | $15,530 +128.7% |
| 2015 | $476 | $6,790 |
| 2014 | $476 | $6,790 |
| 2013 | $476 | $6,790 -56.3% |
| 2012 | -- | $15,530 -17.2% |
| 2011 | -- | $18,750 |
| 2010 | -- | $18,750 |
| 2009 | -- | $18,750 |
| 2008 | -- | $18,750 |
| 2007 | -- | $18,750 +46.8% |
| 2005 | -- | $12,770 |
| 2004 | -- | $12,770 +88.1% |
| 2003 | -- | $6,790 |
| 2002 | -- | $6,790 |
| 2001 | -- | $6,790 |
Find assessor info on the county website
Neighborhood: Downtown CBD
Nearby schools
GreatSchools rating
- 3/10Washington Magnet Elementary SchoolGrades: K-5Distance: 1.5 mi
- 6/10Pulaski Heights Middle SchoolGrades: 6-8Distance: 3.1 mi
- 5/10Central High SchoolGrades: 9-12Distance: 2 mi


Get pre-qualified for a loan
At Zillow Home Loans, we can pre-qualify you in as little as 5 minutes with no impact to your credit score.An equal housing lender. NMLS #10287.
Sell for more on Zillow
Get a Zillow Showcase℠ listing at no additional cost and you could sell for .
$104,600
2% more
+$2,092
With Zillow Showcase(estimated)
$106,692
Nearby cities
Nearby neighborhoods
Nearby zip codes
Other Little Rock Topics
