Enjoy a classic 1950s vibe in this well-maintained ranch. The open-concept living and dining area features a natural fireplace, hardwood floors, and a large bay window, creating a warm, inviting space. The eat-in kitchen offers convenient access to one of the three bedrooms, while the primary bedroom includes a double closet. A breezeway/sunroom leading to the attached garage adds flexible first-floor living space. Outside, the fenced backyard is ideal for entertaining. The lower level offers a spacious rec room with built-in cabinets and shelves, plus bonus office space. Two separate furnaces--one for the main level and one for the lower level--help you control your comfort. Experience Whitefish Bay living in this inviting home.
Active
$450,000
700 E Chateau PLACE, Whitefish Bay, WI 53217
3beds
1,191sqft
Single Family Residence
Built in 1951
5,227 Square Feet Lot
$436,500 Zestimate®
$378/sqft
$-- HOA
What's special
- 1 day
- 392
- 35
Zillow last checked:
Listing updated:
Listed by:
Mary Liner PropertyInfo@shorewest.com,
Shorewest Realtors, Inc.
Source: WIREX MLS,MLS#: 1978252 Originating MLS: Metro MLS
Originating MLS: Metro MLSFacts & features
Interior
Bedrooms & bathrooms
- Bedrooms: 3
- Bathrooms: 2
- Full bathrooms: 1
- 1/2 bathrooms: 1
- Main level bedrooms: 3
Primary bedroom
- Level: Main
- Area: 154
- Dimensions: 14 x 11
Bedroom 2
- Level: Main
- Area: 130
- Dimensions: 13 x 10
Bedroom 3
- Level: Main
- Area: 120
- Dimensions: 12 x 10
Bathroom
- Features: Tub Only, Shower Over Tub
Dining room
- Level: Main
- Area: 56
- Dimensions: 8 x 7
Kitchen
- Level: Main
- Area: 140
- Dimensions: 14 x 10
Living room
- Level: Main
- Area: 285
- Dimensions: 19 x 15
Office
- Level: Lower
- Area: 130
- Dimensions: 13 x 10
Heating
- Natural Gas, Forced Air
Cooling
- Central Air
Appliances
- Included: Dishwasher, Disposal, Dryer, Oven, Range, Refrigerator, Washer
Features
- Basement: Full,Partially Finished
Interior area
- Total structure area: 1,191
- Total interior livable area: 1,191 sqft
Video & virtual tour
Property
Parking
- Total spaces: 2
- Parking features: Garage Door Opener, Attached, 2 Car
- Attached garage spaces: 2
Features
- Levels: One
- Stories: 1
- Patio & porch: Patio
- Fencing: Fenced Yard
Lot
- Size: 5,227 Square Feet
- Features: Sidewalks
Details
- Parcel number: 2020676000
- Zoning: RES
Construction
Type & style
- Home type: SingleFamily
- Architectural style: Ranch
- Property subtype: Single Family Residence
Materials
- Brick, Brick/Stone, Wood Siding
Condition
- 21+ Years
- New construction: No
- Year built: 1951
Utilities & green energy
- Sewer: Public Sewer
- Water: Public
Community & HOA
Location
- Region: Whitefish Bay
- Municipality: Whitefish Bay
Financial & listing details
- Price per square foot: $378/sqft
- Tax assessed value: $386,600
- Annual tax amount: $5,151
- Date on market: 9/9/2026
Estimated market value
$436,500
$402,000 - $476,000
$3,234/mo
Price history
| Date | Event | Price |
|---|---|---|
| 9/9/2026 | Listed for sale | $450,000$378/sqft |
Source:  WIREX MLS #1978252 Report a problem WIREX MLS #1978252 Report a problem | ||
Public tax history
| Year | Property taxes | Tax assessment |
|---|---|---|
| 2025 | $5,316 +8.4% | $361,500 |
| 2024 | $4,903 +2.1% | $361,500 +40.7% |
| 2023 | $4,801 +3% | $257,000 |
| 2022 | $4,659 -16.3% | $257,000 |
| 2021 | $5,563 | $257,000 |
| 2020 | $5,563 -2.1% | $257,000 |
| 2019 | $5,683 -4.4% | $257,000 +9.1% |
| 2018 | $5,942 +10.5% | $235,500 |
| 2017 | $5,379 +0.7% | $235,500 |
| 2016 | $5,343 +0.5% | $235,500 |
| 2015 | $5,317 +1.5% | $235,500 |
| 2014 | $5,237 +6.1% | $235,500 +3.4% |
| 2012 | $4,936 +0.4% | $227,700 |
| 2010 | $4,915 +4.6% | $227,700 |
| 2009 | $4,699 +4.5% | $227,700 |
| 2008 | $4,496 -1.9% | $227,700 |
| 2007 | $4,581 -3.4% | $227,700 +32.9% |
| 2006 | $4,745 +1.8% | $171,300 |
| 2005 | $4,659 -0.3% | $171,300 |
| 2004 | $4,671 +4.5% | $171,300 |
| 2003 | $4,470 +2% | $171,300 |
| 2002 | $4,382 +3.4% | $171,300 |
| 2001 | $4,237 +11.6% | $171,300 +40% |
| 2000 | $3,796 +4.3% | $122,400 |
| 1999 | $3,639 | $122,400 |
Find assessor info on the county website
Monthly payment
Est. payment
Payment breakdown
Explore the cost of this home by adjusting the details. Changes won't be saved.Climate risks
Neighborhood: 53217
Nearby schools
Schools provided by the listing agent
- Middle: Whitefish Bay
- High: Whitefish Bay
- District: Whitefish Bay
Source: WIREX MLS. This data may not be complete. We recommend contacting the local school district to confirm school assignments for this home.
- $604,600-- bd-- ba-- sqft4906 N Idlewild Ave, Whitefish Bay, WI 53217Off Market
- $563,200-- bd-- ba-- sqft4912 N Idlewild Ave, Whitefish Bay, WI 53217Off Market
- $903,3003 bd2 ba1.8k sqft701 E Chateau Pl, Whitefish Bay, WI 53217Off Market
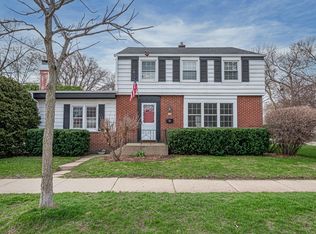
- $478,000-- bd-- ba-- sqft730 E Chateau Pl, Whitefish Bay, WI 53217Off Market
Similar homes
- $399,9002 bd2 ba1.3k sqft850 E Ellsworth LANE, Bayside, WI 53217Active
 MLS ID #1973817, Julie Bushman. WIREX MLS
 - $265,0003 bd2 ba1.1k sqft2421 W Hampton AVENUE, Milwaukee, WI 53209Active
 MLS ID #1979501, Ippoliti Property Group*. WIREX MLS
 - $359,9003 bd2 ba1.1k sqft8935 N Navajo ROAD, Bayside, WI 53217Active
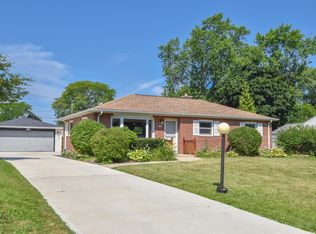 MLS ID #1972662, Joshua Manchester. WIREX MLS
 - $475,0003 bd2 ba1.7k sqft611 W Mequon ROAD, Mequon, WI 53092Active
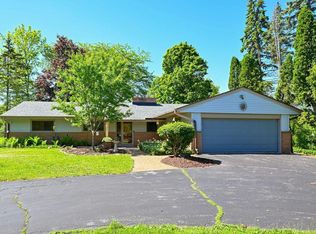 MLS ID #1977915, Erica Petri. WIREX MLS
