Skip main navigation
Sold
  • $375,000

    700 E Lindbergh St, Appleton, WI 54911

    4beds
    2,144sqft
    Single Family Residence
    Built in 1960
    8,276 Square Feet Lot
    $375,000 Zestimate®
    $175/sqft
    $2,503 Estimated rent

    Home value

    $375,000

    $353,000 - $398,000

    $2,503/mo

    Zestimate® history
    Loading
    Loading...

    Owner options

    List your home for rent

    $2,503/mo

    Rent Zestimate®

    Find your next renter with Zillow Rental Manager. Plus, with online applications, you can quickly screen prospective tenants – for free.

    Learn more

    $2,503/mo

    Rent Zestimate®

    Refinance and save

    $2,433/mo

    Est. payment

    Refinancing to a lower rate could help reduce your monthly payments and save thousands over the life of the loan.

    See today's rates

    $2,433/mo

    Est. payment

    Explore your selling options

    Work with a Zillow partner agent

    Leverage their expertise and Zillow's premium Showcase listings to get your home seen by more buyers.

    Get started

    List with your own agent

    Get your home in front of millions of buyers by listing it on Zillow.

    Learn how to do it

    Sell it yourself

    Take full control of how buyers see your home on Zillow by listing For Sale by Owner (FSBO).

    List your home

    What's special

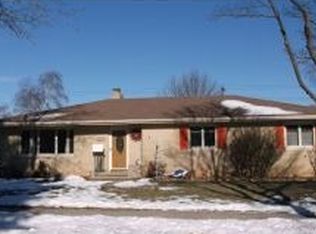
    Every detail of this North Appleton home has been thoughtfully designed. From the inviting front porch and entry with a spacious closet, you’re greeted by warm, intentional spaces that instantly feel like home. The main level features beautiful luxury vinyl plank flooring and a charming decorative wood beam. A stunning floor-to-ceiling electric fireplace anchors the expansive dining area, creating a cozy yet modern gathering space. The kitchen shines with stainless steel appliances (new 2026) and timeless wainscoting detail. A flexible main-floor family room offers the option for an office along with a convenient half bath. The primary features a walk-in closet and en suite! Fully fenced backyard with a covered concrete patio for summer evenings.

    Zillow last checked:

    Listing updated:

    Listed by:

    Kelly L Davies 920-791-9047,

    LPT Realty-Kelly Davies Homes Team,

    Fiona S Tilley 815-990-3709,

    LPT Realty-Kelly Davies Homes Team

    Bought with:

    Jose I Morales

    Coldwell Banker Real Estate Group

    Source: RANW as distributed by MLS GRID,MLS#: 50328135

    Facts & features

    Interior

    Bedrooms & bathrooms
    • Bedrooms: 4
    • Bathrooms: 3
    • Full bathrooms: 2
    • 1/2 bathrooms: 1
    Bedroom 1
    • Level: Upper
    • Dimensions: 13X15
    Bedroom 2
    • Level: Upper
    • Dimensions: 11X14
    Bedroom 3
    • Level: Upper
    • Dimensions: 10X13
    Bedroom 4
    • Level: Upper
    • Dimensions: 10X14
    Family room
    • Level: Main
    • Dimensions: 12X20
    Formal dining room
    • Level: Main
    • Dimensions: 12X12
    Kitchen
    • Level: Main
    • Dimensions: 12X15
    Living room
    • Level: Main
    • Dimensions: 14X25
    Heating
    • Forced Air
    Cooling
    • Forced Air, Central Air
    Appliances
    • Included: Dishwasher, Range, Refrigerator
    Features
    • Kitchen Island
    • Basement: Full
    • Number of fireplaces: 1
    • Fireplace features: One, Elect Built In-Not Frplc
    Interior area
    • Total interior livable area: 2,144 sqft
    • Finished area above ground: 2,144
    • Finished area below ground: 0

    Property

    Parking
    • Total spaces: 2
    • Parking features: Attached
    • Attached garage spaces: 2
    Accessibility
    • Accessibility features: Not Applicable
    Features
    • Patio & porch: Patio
    • Fencing: Fenced
    Lot
    • Size: 8,276 Square Feet
    Details
    • Parcel number: 316272900
    • Zoning: Residential
    • Special conditions: Arms Length

    Construction

    Type & style
    • Home type: SingleFamily
    • Property subtype: Single Family Residence
    Materials
    • Vinyl Siding
    • Foundation: Poured Concrete
    Condition
    • New construction: No
    • Year built: 1960

    Utilities & green energy

    • Sewer: Public Sewer
    • Water: Public

    Community & HOA

    Location
    • Region: Appleton

    Financial & listing details

    • Price per square foot: $175/sqft
    • Tax assessed value: $277,400
    • Annual tax amount: $4,291
    • Date on market: 6/25/2026
    • Inclusions: Refrigerator, Stove/Oven, Dishwasher, Garage Fridge, Guest Bed TV & All TV Brackets, Ring Doorbell, Curtains & Rods in Living Room, Kitchen Island
    • Exclusions: Seller's Personal Property, Chest Freezer, Lifting Rack in LL (Negotiable), Dehumidifier, Curtains & Rods in Bedrooms & Family Room

    Price history

    DateEventPrice
    7/28/2026Sold$375,000+2.7%$175/sqft
    Source: RANW as distributed by MLS GRID #50328135 Report a problem
    7/2/2026Contingent$365,000$170/sqft
    Source: WIREX MLS #50328135 Report a problem
    6/27/2026Price change$365,000-2.7%$170/sqft
    Source: WIREX MLS #50328135 Report a problem
    6/25/2026Listed for sale$375,000+57.2%$175/sqft
    Source: RANW as distributed by MLS GRID #50328135 Report a problem
    4/26/2021Listing removed--
    Source: RANW as distributed by MLS GRID #50236160 Report a problem
    4/26/2021Pending sale$238,500-1.4%$111/sqft
    Source: RANW as distributed by MLS GRID #50236160 Report a problem
    4/21/2021Sold$242,000+1.5%$113/sqft
    Source: RANW as distributed by MLS GRID #50236160 Report a problem
    3/2/2021Listed for sale$238,500$111/sqft
    Source: RANW as distributed by MLS GRID #50236160 Report a problem

    Public tax history

    YearProperty taxesTax assessment
    2025$4,292 +6.5%$277,400
    2024$4,031 -4.7%$277,400
    2023$4,230 +5.5%$277,400 +42.2%
    2022$4,009 -0.5%$195,100
    2021$4,027 -3.2%$195,100
    2020$4,161 +12.6%$195,100
    2019$3,696 +5.8%$195,100 +20.7%
    2018$3,492 +0.7%$161,700
    2017$3,469 +1.8%$161,700
    2016$3,409 -1.6%$161,700
    2015$3,463 +0.9%$161,700
    2014$3,433 -5.4%$161,700 -5%
    2013$3,631 -2%$170,200
    2012$3,707 +0.1%$170,200
    2011$3,701 +0.2%$170,200
    2010$3,696 +0.6%$170,200 -4%
    2009$3,675 +1.7%$177,200
    2008$3,615 -1.9%$177,200
    2007$3,684 +4%$177,200
    2006$3,544 +7.6%$177,200 +21.4%
    2005$3,293 +0.3%$146,000
    2004$3,284 +1.4%$146,000
    2003$3,237 $146,000
    2002-- $146,000 +10.8%
    2001-- $131,800
    2000-- $131,800
    Find assessor info on the county website

    Neighborhood: Erb Park

    Nearby schools

    GreatSchools rating
    Schools provided by the listing agent
    • Elementary: Franklin
    • High: Appleton North

    Source: RANW as distributed by MLS GRID. This data may not be complete. We recommend contacting the local school district to confirm school assignments for this home.

    Get pre-qualified for a loan
    At Zillow Home Loans, we can pre-qualify you in as little as 5 minutes with no impact to your credit score.

    An equal housing lender. NMLS #10287.

    Sell for more on Zillow
    Get a Zillow Showcase℠ listing at no additional cost and you could sell for .
    $375,000
    2% more
    +$7,500
    With Zillow Showcase(estimated)
    $382,500