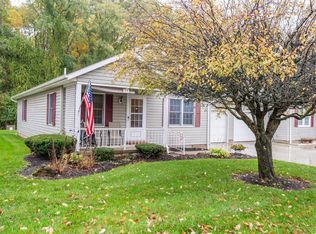
This condo is a beautiful stand-alone. Nice 4-season sun room in back. Light cherry cabinets in kitchen, newer appliances 1-2 years old. Garbage disposal. Within city limits. Very nice subdivision for 55+. Walk-in shower. Composite sink. One-car attached garage. Handicapped accessible inside the condo.
Sold for $190,000
$190,000
700 E Main St Unit 40, Hillsboro, OH 45133
2beds
1,092sqft
Condominium
Built in 2001
-- sqft lot
$192,200 Zestimate®
$174/sqft
$1,307 Estimated rent
Home value
$192,200
$181,000 - $204,000
$1,307/mo
Zestimate® history
Owner options
List your home for rent
$1,307/mo
Rent Zestimate®
Find your next renter with Zillow Rental Manager. Plus, with online applications, you can quickly screen prospective tenants – for free.
$1,307/mo
Rent Zestimate®
Refinance and save
$1,459/mo
Est. payment
Refinancing to a lower rate could help reduce your monthly payments and save thousands over the life of the loan.
$1,459/mo
Est. payment
Explore your selling options
Work with a Zillow partner agent
Leverage their expertise and Zillow's premium Showcase listings to get your home seen by more buyers.
Get startedList with your own agent
Get your home in front of millions of buyers by listing it on Zillow.
Learn how to do itSell it yourself
Take full control of how buyers see your home on Zillow by listing For Sale by Owner (FSBO).
List your homeWhat's special
Composite sinkNewer appliancesLight cherry cabinetsGarbage disposal
Zillow last checked:
Listing updated:
Listed by:
Donna M Armstrong 937-763-2527,
Chambers-Fite Realty Co. 937-393-1948
Bought with:
Karen S Davis, 2015002824
ERA Donald Fender Classic Real
Source: Cincy MLS,MLS#: 1805036 Originating MLS: Cincinnati Area Multiple Listing Service
Originating MLS: Cincinnati Area Multiple Listing Service
Facts & features
Interior
Bedrooms & bathrooms
- Bedrooms: 2
- Bathrooms: 1
- Full bathrooms: 1
Primary bedroom
- Features: Walk-In Closet(s), Wall-to-Wall Carpet
- Level: First
- Area: 180
- Dimensions: 15 x 12
Bedroom 2
- Level: First
- Area: 120
- Dimensions: 10 x 12
Bedroom 3
- Area: 0
- Dimensions: 0 x 0
Bedroom 4
- Area: 0
- Dimensions: 0 x 0
Bedroom 5
- Area: 0
- Dimensions: 0 x 0
Primary bathroom
- Features: Shower, Tile Floor
Bathroom
- Features: Grab Bars-Bath
Bathroom 1
- Features: Full
- Level: First
Dining room
- Features: WW Carpet
- Level: First
- Area: 108
- Dimensions: 9 x 12
Family room
- Area: 168
- Dimensions: 12 x 14
Kitchen
- Features: Counter Bar, Eat-in Kitchen, Kitchen Island, Vinyl Floor
- Area: 108
- Dimensions: 9 x 12
Living room
- Features: Wall-to-Wall Carpet
- Area: 165
- Dimensions: 11 x 15
Office
- Area: 0
- Dimensions: 0 x 0
Heating
- Heat Pump
Cooling
- Central Air
Appliances
- Included: Dishwasher, Disposal, Microwave, Oven/Range, Refrigerator, Electric Water Heater, Water Heater (High Effic Heat Pump)
Features
- Windows: Double Pane Windows
- Basement: Crawl Space
Interior area
- Total structure area: 1,092
- Total interior livable area: 1,092 sqft
Property
Parking
- Total spaces: 1
- Parking features: On Street
- Attached garage spaces: 1
- Has uncovered spaces: Yes
Features
- Levels: One
- Stories: 1
- Patio & porch: Patio, Porch
- Exterior features: Access Mailbox
- Has view: Yes
- View description: Trees/Woods
Lot
- Size: 0.58 Acres
- Features: Less than .5 Acre
Details
- Parcel number: 2529000288.40
- Zoning description: Residential
Construction
Type & style
- Home type: Condo
- Architectural style: Ranch
- Property subtype: Condominium
Materials
- Vinyl Siding
- Foundation: Block
- Roof: Shingle
Condition
- New construction: No
- Year built: 2001
Utilities & green energy
- Gas: None
- Sewer: Public Sewer
- Water: Public
Community & HOA
Community
- Features: 55+
- Senior community: Yes
HOA
- Has HOA: Yes
- Services included: Trash
- HOA fee: $220 monthly
Location
- Region: Hillsboro
Financial & listing details
- Price per square foot: $174/sqft
- Tax assessed value: $127,200
- Annual tax amount: $883
- Date on market: 5/13/2024
- Listing terms: No Special Financing,Cash
- Road surface type: Paved
Price history
| Date | Event | Price |
|---|---|---|
| 8/13/2024 | Sold | $190,000+0.5%$174/sqft |
Source:  Cincy MLS #1805036 Report a problem Cincy MLS #1805036 Report a problem | ||
| 5/17/2024 | Pending sale | $189,000$173/sqft |
Source: Cincy MLS #1805036 Report a problem | ||
| 5/14/2024 | Listed for sale | $189,000+113.8%$173/sqft |
Source: Cincy MLS #1805036 Report a problem | ||
| 3/13/2001 | Sold | $88,387$81/sqft |
Source: Public Record Report a problem | ||
Public tax history
| Year | Property taxes | Tax assessment |
|---|---|---|
| 2024 | $1,191 +34.8% | $44,520 +36.2% |
| 2023 | $883 -2.3% | $32,690 |
| 2022 | $904 +4.7% | $32,690 |
| 2021 | $863 +17.1% | $32,690 +5% |
| 2020 | $737 +2.8% | $31,120 |
| 2019 | $717 +0.9% | $31,120 |
| 2018 | $711 +5.5% | $31,120 +4.1% |
| 2017 | $674 -0.3% | $29,890 |
| 2016 | $676 | $29,890 |
| 2015 | $676 -4.2% | $29,890 +5% |
| 2014 | $706 +2.3% | $28,460 |
| 2013 | $690 +0.3% | $28,460 |
| 2012 | $689 -9.6% | $28,460 -9.4% |
| 2011 | $762 +0.5% | $31,430 |
| 2010 | $759 +0.1% | $31,430 |
| 2009 | $758 +4.8% | $31,430 -65% |
| 2007 | $723 -24.1% | $89,800 |
| 2006 | $952 +4.7% | $89,800 +11.4% |
| 2005 | $909 -0.3% | $80,600 |
| 2004 | $912 +6.6% | $80,600 +6.3% |
| 2002 | $856 | $75,800 |
Find assessor info on the county website
Neighborhood: 45133
Nearby homes
- $183,0002 bd1 ba1k sqft700 E Main St UNIT 13, Hillsboro, OH 45133Sold
- $193,0002 bd1 ba1k sqft700 E Main St UNIT 12, Hillsboro, OH 45133Sold

- $188,0002 bd2 ba1k sqftSpruce St, Hillsboro, OH 45133Off Market
- $183,8002 bd2 ba1k sqft700 E Main St UNIT 18, Hillsboro, OH 45133Off Market
- $185,7002 bd2 ba1k sqft700 E Main St UNIT 20, Hillsboro, OH 45133Off Market
- $185,1002 bd2 ba1k sqft700 E Main St UNIT 21, Hillsboro, OH 45133Off Market
- $189,6002 bd2 ba1k sqft700 E Main St UNIT 22, Hillsboro, OH 45133Off Market
- $170,2002 bd1 ba1k sqft700 E Main St UNIT 23, Hillsboro, OH 45133Off Market
Nearby schools
GreatSchools rating
- 8/10Hillsboro Intermediate SchoolGrades: 4-5Distance: 1.2 mi
- 5/10Hillsboro Middle SchoolGrades: 6-8Distance: 1.4 mi
- 5/10Hillsboro High SchoolGrades: 9-12Distance: 1.4 mi


Get pre-qualified for a loan
At Zillow Home Loans, we can pre-qualify you in as little as 5 minutes with no impact to your credit score.An equal housing lender. NMLS #10287.
- Ohio
- Highland County
- Hillsboro
- 45133
- 700 E Main St Unit 40
Nearby cities
Nearby zip codes
Other Hillsboro Topics
