Skip main navigation
Sold
  • $315,000

    700 E McGregor St, Algona, IA 50511

    5beds
    2,486sqft
    Single Family Residence
    Built in 1940
    0.4 Acres Lot
    $325,500 Zestimate®
    $127/sqft
    $2,264 Estimated rent

    Home value

    $325,500

    Estimated sales range

    Not available

    $2,264/mo

    Zestimate® history
    Loading
    Loading...

    Owner options

    List your home for rent

    $2,264/mo

    Rent Zestimate®

    Find your next renter with Zillow Rental Manager. Plus, with online applications, you can quickly screen prospective tenants – for free.

    Learn more

    $2,264/mo

    Rent Zestimate®

    Refinance and save

    $1,995/mo

    Est. payment

    Refinancing to a lower rate could help reduce your monthly payments and save thousands over the life of the loan.

    See today's rates

    $1,995/mo

    Est. payment

    Explore your selling options

    Work with a Zillow partner agent

    Leverage their expertise and Zillow's premium Showcase listings to get your home seen by more buyers.

    Get started

    List with your own agent

    Get your home in front of millions of buyers by listing it on Zillow.

    Learn how to do it

    Sell it yourself

    Take full control of how buyers see your home on Zillow by listing For Sale by Owner (FSBO).

    List your home

    What's special

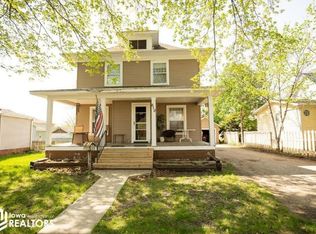
    Make every moment at home special in this beautiful Algona listing! The original one-of-a-kind character and charm has been wonderfully preserved in this 5 BR, 4 bath listing full of style, class, and space to enjoy! With almost 2500 sq ft of living area, discover a spacious living room, featuring unique twin, wood framed glass doors on either side of the fireplace leading you into a relaxing office/library. Handsome french doors located off the living room give access to the formal dining space with gorgeous, curved wood built-ins and bench seating! Off the dining room is the nice-sized eat-in kitchen, with warm wood cabinetry and matching black appliances. The main level also features an add'l family room w/gas fireplace, ½ bath, convenient mud room/storage space, and throughout the entire main level elegant wood crown molding! Upstairs your family will enjoy a room for everyone! The master suite is tastefully painted w/lots of natural light and its own ¾ bath. The upper level is completed with 4 add'l BR spaces and a large, full bath. The partially finished basement hosts another living area that could be used as a play zone, exercise room, rec room or for whatever your family needs! The basement also includes a ¾ bath, laundry, and storage space. Outdoors the generous lot size allows expanded entertaining area and includes a private deck off the home and basketball court! Come experience this beautiful home and numerous updates that will make this house your dream home!

    Zillow last checked:

    Listing updated:

    Listed by:

    Betty J Kunkel 515-341-2325,

    EXIT Realty Home/Land Properties

    Bought with:

    Brad Hoover, ***

    Weichert, REALTORS-The 515 Agency

    Source: NoCoast MLS as distributed by MLS GRID,MLS#: 6318264MLS Logo

    Facts & features

    Interior

    Bedrooms & bathrooms
    • Bedrooms: 5
    • Bathrooms: 4
    • Full bathrooms: 1
    • 3/4 bathrooms: 2
    • 1/2 bathrooms: 1
    Bedroom 2
    • Level: Upper
    • Dimensions: 11 9.6
    Bedroom 3
    • Level: Upper
    • Area: 107.8 Square Feet
    • Dimensions: 11 x 9.8
    Bedroom 4
    • Level: Upper
    • Area: 132 Square Feet
    • Dimensions: 12 x 11
    Other
    • Level: Upper
    • Area: 195 Square Feet
    • Dimensions: 15 x 13
    Dining room
    • Description: Eat In Kitchen,Separate/Formal Dining Rm
    • Level: Main
    • Area: 165 Square Feet
    • Dimensions: 15 x 11
    Other
    • Level: Upper
    • Area: 121 Square Feet
    • Dimensions: 11 x 11
    Other
    • Level: Main
    • Area: 121 Square Feet
    • Dimensions: 11 x 11
    Other
    • Level: Main
    • Area: 150 Square Feet
    • Dimensions: 10 x 15
    Other
    • Area: 273 Square Feet
    • Dimensions: 21 x 13
    Family room
    • Description: Lower Level,Main Level
    • Level: Main
    • Area: 247 Square Feet
    • Dimensions: 19 x 13
    Kitchen
    • Level: Main
    • Area: 143 Square Feet
    • Dimensions: 13 x 11
    Living room
    • Level: Main
    • Area: 299 Square Feet
    • Dimensions: 13 x 23
    Heating
    • Forced Air
    Cooling
    • Central Air
    Appliances
    • Included: Dishwasher, Dryer, Gas Water Heater, Range, Refrigerator, Washer, Water Softener Owned
    Features
    • Basement: Block,Full,Partially Finished
    • Number of fireplaces: 2
    • Fireplace features: Electric, Family Room, Gas, Living Room
    Interior area
    • Total interior livable area: 2,486 sqft

    Property

    Parking
    • Total spaces: 2
    • Parking features: Attached
    • Garage spaces: 2
    Accessibility
    • Accessibility features: None
    Features
    • Levels: Two
    Lot
    • Size: 0.4 Acres
    • Dimensions: 82 x 214
    Details
    • Additional structures: Storage
    • Parcel number: 2211228006

    Construction

    Type & style
    • Home type: SingleFamily
    • Property subtype: Single Family Residence
    Materials
    • Frame, Vinyl Siding
    • Roof: Shingle
    Condition
    • Year built: 1940

    Utilities & green energy

    • Electric: Circuit Breakers
    • Sewer: Public Sewer
    • Water: Public

    Community & HOA

    HOA
    • Has HOA: No
    • HOA name: HRTI
    Location
    • Region: Algona

    Financial & listing details

    • Price per square foot: $127/sqft
    • Tax assessed value: $264,773
    • Annual tax amount: $3,606
    • Date on market: 4/30/2025
    • Cumulative days on market: 9 days
    • Inclusions: Additional concrete off street parking space outside of attached garage.

    Price history

    DateEventPrice
    11/25/2024Sold$315,000$127/sqft
    Source: NoCoast MLS as distributed by MLS GRID #6318264 Report a problem
    9/5/2024Listed for sale$315,000$127/sqft
    Source: NoCoast MLS as distributed by MLS GRID #6318264 Report a problem
    6/28/2024Contingent$315,000$127/sqft
    Source: NoCoast MLS as distributed by MLS GRID #6318264 Report a problem
    6/12/2024Listed for sale$315,000$127/sqft
    Source: NoCoast MLS as distributed by MLS GRID #6318264 Report a problem

    Public tax history

    YearProperty taxesTax assessment
    2025$2,936 -0.8%$264,773 +34.2%
    2024$2,960 -14%$197,324
    2023$3,442 +10.1%$197,324 +1.2%
    2022$3,126 +2.3%$195,047 +9.9%
    2021$3,056 +3.2%$177,472 +5.3%
    2020$2,962 +2.2%$168,588
    2019$2,898 $168,588 -2%
    2018$2,898 $171,994 +3.9%
    2017$2,898 +6.1%$165,613
    2016$2,732 +2.8%$165,613 +5.3%
    2015$2,658 +5.2%$157,299
    2014$2,526 +2.4%$157,299
    2013$2,468 -0.9%--
    2012$2,490 -6.5%--
    2011$2,662 +2.1%--
    2010$2,606 +14.4%--
    2009$2,278 +3.7%--
    2008$2,196 +10.2%--
    2007$1,992 -2.9%--
    2005$2,052 --
    Find assessor info on the county website

    Neighborhood: 50511

    Nearby schools

    GreatSchools rating
    Get pre-qualified for a loan
    At Zillow Home Loans, we can pre-qualify you in as little as 5 minutes with no impact to your credit score.

    An equal housing lender. NMLS #10287.