Skip main navigation
Under contract
  • Listed by: REALTY ONE GROUP ROADS • Jeffrey Yzaguirre • Contact: 909-256-0450
    $399,900

    700 E Washington St Space 10, Colton, CA 92324

    3beds
    1,440sqft
    Manufactured Home
    Built in 1985
    4,000 Square Feet Lot
    $403,400 Zestimate®
    $278/sqft
    $214/mo HOA

    What's special

    Newer roofLarge family room
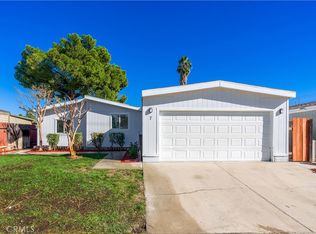
    Newer Roof !!!!!Comfortable and peaceful home featuring 3 bedrooms 2 bathrooms, a great sized owners' bedroom features sunken tub with tile and separate shower. The master bedroom and bath are on one side of the home for privacy and 2 other bedrooms and hallway at the opposite end of the home with full size baths on the other side. A large family room, living room area, dining area with an open concept gourmet kitchen with glass and stone mosaic backsplash, nice center inland with cooktop plenty of counter space and a work from home built in space. There is stylish distressed wood like floors throughout, interior designer doors and hardware and an inside laundry room for convenience. Home has been fully painted inside a nice light gray with white accents throughout the home, sprinkler system in front with drought tolerance low maintenance peaceful fenced back yard for entertaining and mature colorful landscaping all around. Property features a 2-car garage going into the home for access. All in a gated community that is not too far from the main entrance and close to the pool, playground, and clubhouse. A must see and ready to make your own!
    47 days
    |
    146
    |
    2
    |

    Likely to sell faster than

    Zillow last checked:

    Listing updated:

    Listed by:

    Jeffrey Yzaguirre DRE #02182204 909-649-4111,

    REALTY ONE GROUP ROADS

    Source: CRMLS,MLS#: IG26106011MLS LogoOriginating MLS: California Regional MLS

      Facts & features

      Interior

      Bedrooms & bathrooms
      • Bedrooms: 3
      • Bathrooms: 2
      • Full bathrooms: 2
      Rooms
      • Room types: Bedroom, Den, Kitchen, Laundry, Living Room, Primary Bathroom, Primary Bedroom
      Bedroom
      • Features: All Bedrooms Down
      Bathroom
      • Features: Bathtub, Separate Shower, Vanity
      Kitchen
      • Features: Kitchen Island, Kitchen/Family Room Combo, Laminate Counters
      Heating
      • Central
      Cooling
      • Central Air
      Appliances
      • Included: Gas Cooktop, Disposal, Gas Oven, Refrigerator, Water Heater
      • Laundry: Gas Dryer Hookup, Inside, Laundry Room
      Features
      • Built-in Features, High Ceilings, Laminate Counters, Open Floorplan, Pantry, All Bedrooms Down
      • Flooring: Laminate
      • Doors: Panel Doors, Sliding Doors
      • Windows: Blinds, Bay Window(s)
      Interior area
      • Total interior livable area: 1,440 sqft

      Property

      Parking
      • Total spaces: 2
      • Parking features: Garage Faces Front
      • Attached garage spaces: 2
      Accessibility
      • Accessibility features: Accessible Doors, Accessible Hallway(s)
      Features
      • Levels: One
      • Stories: 1
      • Entry location: Side
      • Patio & porch: Concrete, Open, Patio
      • Pool features: Gunite, In Ground, Association
      • Has spa: Yes
      • Spa features: Association, Gunite
      • Fencing: Average Condition,Wood
      • Park: Rancho Mediterranean
      Lot
      • Size: 4,000 Square Feet
      • Features: Back Yard, Front Yard, Sprinklers In Front
      Details
      • Additional structures: Shed(s)
      • Parcel number: 0275311100000
      • Special conditions: Standard,Trust

      Construction

      Type & style
      • Home type: MobileManufactured
      • Property subtype: Manufactured Home
      Materials
      • Drywall, Wood Siding
      • Roof: Shingle
      Condition
      • Turnkey
      • Year built: 1985

      Utilities & green energy

      • Electric: Electricity - On Property
      • Sewer: Public Sewer, Septic Tank
      • Utilities for property: Cable Available, Electricity Connected, Natural Gas Connected, Sewer Connected, Water Connected
      Green energy
      • Energy efficient items: Lighting, Roof

      Community & HOA

      Community
      • Features: Biking, Hiking, Park, Gated
      • Security: Security Gate, Gated Community
      HOA
      • Has HOA: Yes
      • Amenities included: Clubhouse, Controlled Access, Dog Park, Meeting Room, Outdoor Cooking Area, Picnic Area, Playground, Pool, Pets Allowed, Spa/Hot Tub
      • HOA fee: $214 monthly
      • HOA name: Rancho Mediterranean
      Location
      • Region: Colton

      Financial & listing details

      • Price per square foot: $278/sqft
      • Tax assessed value: $313,057
      • Annual tax amount: $3,873
      • Date on market: 5/20/2026
      • Cumulative days on market: 47 days
      • Listing terms: Cash,Cash to New Loan,Conventional,FHA
      • Road surface type: Paved

        Estimated market value

        $403,400

        $383,000 - $424,000

        $2,853/mo

        Price history

        DateEventPrice
        5/28/2026Contingent$399,900$278/sqft
        Source: CRMLS #IG26106011 Report a problem
        5/20/2026Listed for sale$399,900+35.6%$278/sqft
        Source: CRMLS #IG26106011 Report a problem
        8/31/2021Sold$295,000+3.5%$205/sqft
        Source: Public Record Report a problem
        8/19/2021Pending sale$285,000$198/sqft
        Source: CRMLS #EV21133165 Report a problem
        7/7/2021Contingent$285,000$198/sqft
        Source: CRMLS #EV21133165 Report a problem
        7/7/2021Listed for sale$285,000+119.2%$198/sqft
        Source: CRMLS #EV21133165 Report a problem
        5/5/2015Sold$130,000-3.7%$90/sqft
        Source: CDAR/ Desert Area MLS #215000628 Report a problem
        4/4/2015Listed for sale$135,000+1203.6%$94/sqft
        Source: Icon Realty & Investments #215000628 Report a problem
        2/13/2015Sold$10,356-92.3%$7/sqft
        Source: Public Record Report a problem
        1/8/2015Price change$135,000-3.6%$94/sqft
        Source: Icon Realty & Investments #215000628 Report a problem
        1/6/2015Listed for sale$140,000$97/sqft
        Source: CA DRE# 01867303 #OC14233153 Report a problem
        11/13/2014Listing removed$140,000$97/sqft
        Source: Icon Realty and Investments #OC14233153 Report a problem
        11/12/2014Pending sale$140,000$97/sqft
        Source: Icon Realty and Investments #OC14233153 Report a problem
        11/12/2014Price change$140,000+7.8%$97/sqft
        Source: Icon Realty and Investments #OC14233153 Report a problem
        11/8/2014Price change$129,900+30%$90/sqft
        Source: Icon Realty and Investments #OC14233153 Report a problem
        11/1/2014Listed for sale$99,900+864.7%$69/sqft
        Source: Icon Realty and Investments #OC14233153 Report a problem
        10/16/2014Sold$10,356-93.3%$7/sqft
        Source: Public Record Report a problem
        3/8/2005Sold$154,000+128.1%$107/sqft
        Source: Public Record Report a problem
        10/30/2000Sold$67,500$47/sqft
        Source: Public Record Report a problem

        Public tax history

        YearProperty taxesTax assessment
        2025$3,873 +4.8%$313,057 +2%
        2024$3,696 -0.2%$306,918 +2%
        2023$3,704 +1.5%$300,900 +2%
        2022$3,651 +88%$295,000 +104.4%
        2021$1,942 -0.4%$144,341 +1%
        2020$1,950 +2.7%$142,861 +2%
        2019$1,899 -9.3%$140,060 +2%
        2018$2,095 +16%$137,314 +2%
        2017$1,807 $134,622 +2%
        2016$1,807 -2.4%$131,983 +46.6%
        2015$1,850 +46.2%$90,000 +40.4%
        2014$1,266 $64,100 +5.1%
        2013-- $61,000 -16.3%
        2012-- $72,900
        2011-- $72,900
        2010-- $72,900 -46%
        2009-- $135,000 -17.4%
        2008-- $163,425 +2%
        2007-- $160,221 +2%
        2006-- $157,079 +115.3%
        2005-- $72,970 +2%
        2004-- $71,539 +1.9%
        2003-- $70,227 +175.4%
        2002-- $25,500 +2%
        2001-- $25,000 +43%
        2000-- $17,483

        Find assessor info on the county website

        Monthly payment

        Estimated monthly payment$1,822
        All calculations are estimates and provided by Zillow, Inc. for informational purposes only. Actual amounts may vary.
        HOA fees may include property taxes on listings classified as Co-Ops. Contact the listing agent and/or owner for fee details.
        Mortgage interest rates are dependent on a number of factors, including credit score, down payment, and repayment length. Interest rate data provided by Zillow Group Marketplace, Inc. as of 1/1/1970 from various mortgage lenders with which we have lead or other similar arrangements; the Estimated Payment is an average of those rates.
        See how much you could borrow to make a competitive offer.

        Climate risks

        Neighborhood: 92324

        Getting around

        13 / 100
        Car-Dependent
        20 / 100
        Minimal Transit
        26 / 100
        Somewhat Bikeable

        Nearby schools

        GreatSchools rating

        A local agent can set up tours, give advice and negotiate with sellers.

        Browse local experts

        Similar homes

        Skip to the end of the carouselSkip to the beginning of the carousel
          1. Local buyer's agents are ready to help