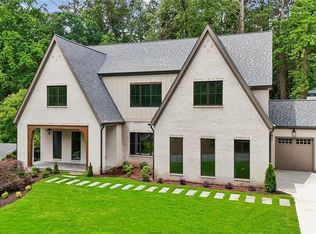
Atlanta Home Magazine's 2024 Gold Medal Award Winner, this exceptional Napa-inspired modern farmhouse in Sandy Springs offers a rare blend of architectural sophistication, high-performance living, and timeless craftsmanship. A stunning Jones Pierce design/build masterpiece set on a private, maturely landscaped half-acre lot, the fully remodeled residence spans 4,445 square feet with 5 bedrooms and 4.5 bathrooms-expertly curated for both luxury and comfort. At the heart of the home is a chef's kitchen featuring Carrera marble countertops, a farmhouse sink, new Wolf gas range cooktop, paneled refrigerator, and dual convection ovens. Just beyond, a custom butler's pantry includes built-in bar, custom cabinetry, shelving, and a wine fridge-perfect for entertaining. The adjacent formal dining room, with its generous bay window overlooking the lush front yard, sets the stage for memorable gatherings. Additionally on the main level, the bright and airy den features a reclaimed barn wood accent wall and large flat-screen TV, flooded with natural light from an oversized panoramic picture window. The living room impresses with designer lighting, a custom bookshelf, and an inviting wood-burning fireplace. Sliding three-panel glass doors open seamlessly to a resort-style outdoor patio, ideal for al fresco dining and relaxing. Upstairs, the luxurious primary suite boasts vaulted ceilings, a custom oak accent wall, gas fireplace, electric blinds, and two fully built-out walk-in closets with designer lighting. The spa-like primary bath offers dual vanities, an oversized glass shower with multiple showerheads including a rain feature, and a private water closet. Two additional bedrooms are connected by a stunning bathroom with floating mirror, dual showerheads, river stone flooring, built-in bench, and a private water closet. A beautiful fourth ensuite bedroom completes the second floor. Tucked away on the top floor, this bright and airy flex space functions beautifully as a media room, home office, or gym, featuring custom built-ins, hardwood floors, and ample natural light for a relaxed yet refined ambiance. This level also includes a full bedroom and bathroom, offering a private suite ideal for guests or extended family. The basement level includes two climate-controlled rooms currently set up with a pool table with bar, media space and play room, ideal for casual gatherings or future customization. Step outside to the 250+ square foot covered patio overlooking an Italian-inspired outdoor dining area with bluestone planters and full audio-easily controlled from your phone. The PGA Tour-grade putting green, flanked by a gas fire pit and seating area, provides a unique and immersive experience. The fully fenced backyard is enhanced by professionally landscaped walkways, stairs, and planting areas. The front of the home sits gracefully above street level with sloping Zoysia grass and native trees and shrubs, all supported by an automatic irrigation and mosquito repellent system for year-round enjoyment. Every detail of this home has been thoughtfully elevated-from solid oak and metal stairwells to custom cabinetry, crown moldings, and hardwood flooring. Smart home features include Clare full-home automation, five exterior cameras, integrated AV systems, whole-home audio, and tri-zone Trane HVAC. Environmentally conscious features include a 16kW, 38-panel solar array and numerous energy-efficient upgrades throughout. This one-of-a-kind home is an extraordinary opportunity. Schedule your private showing-homes of this caliber are rare, and this one won't last!
Closed
Zillow last checked:
Listing updated:
Bought with:
Suzanne Goldstein, 228659
Coldwell Banker Realty
Source: GAMLS,MLS#: 10614866
Price history
| Date | Event | Price |
|---|---|---|
| 11/20/2025 | Sold | $1,699,000 |
Source:  GAMLS #10614866 Report a problem GAMLS #10614866 Report a problem | ||
| 10/30/2025 | Pending sale | $1,699,000 |
Source:  FMLS GA #7657563 Report a problem FMLS GA #7657563 Report a problem | ||
| 10/18/2025 | Price change | $1,699,000-2.9% |
Source: FMLS GA #7657563 Report a problem | ||
| 9/30/2025 | Listed for sale | $1,749,000-5.4% |
Source: GAMLS #10614866 Report a problem | ||
| 9/30/2025 | Listing removed | $1,849,000 |
Source: FMLS GA #7631656 Report a problem | ||
| 9/22/2025 | Price change | $1,849,000-7.3% |
Source: GAMLS #10583303 Report a problem | ||
| 9/2/2025 | Price change | $1,995,000-11.3% |
Source: GAMLS #10583303 Report a problem | ||
| 8/13/2025 | Listed for sale | $2,250,000+370.2% |
Source: FMLS GA #7631656 Report a problem | ||
| 7/11/2005 | Sold | $478,500 |
Source: Public Record Report a problem | ||
| 4/19/2005 | Sold | $478,500 |
Source: Public Record Report a problem | ||
| 11/12/2004 | Sold | $478,500 |
Source: Public Record Report a problem | ||
Nearby homes
- $614,4003 bd2 ba2k sqft690 Edgewater Trl NW, Sandy Springs, GA 30328Off Market
- $919,6004 bd3 ba3.1k sqft710 Edgewater Trl NW, Sandy Springs, GA 30328Off Market
- $641,0004 bd3 ba1.8k sqft680 Edgewater Trl NW, Sandy Springs, GA 30328Sold
- $2,325,0005 bd6 ba5k sqft680 Edgewater Trl, Atlanta, GA 30328Pending
Get a cash offer in 3 minutes
Find out how much your home could sell for in as little as 3 minutes with a no-obligation cash offer.
Estimated market value
$988,000
