Welcome to the brick ranch that absolutely understands the assignment. This 4-bed, 2-bath, single-level, split-floor-plan home delivers all the clean, modern, Pinterest-worthy feels. With fresh paint, warm hardwoods, updated lighting, & an open living room flooded with natural light from those huge picture windows, you instantly feel how inviting and livable this home really is. The living room wall is anchored by the (non-functioning, decorative) brick fireplace. The kitchen hits the sweet spot with bright white cabinetry, black appliances, & smooth flow into the dining area. The primary suite is oversized with its own bonus nook, currently an office, but perfect for a Peloton, a cozy reading corner, or a ''I swear I'm going to start journaling again this year'' space. Step outside to the back deck, a spot that's surprisingly peaceful most of the time... even though you're under 100 feet from I-26. You'll get the soft, melodic whoosh of traffic gliding by, like white noise provided by the motorists of the State of Tennessee. And yes, the occasional tractor-trailer J-brake may make a cameo, but honestly, that just adds a little excitement to a house that refuses to be boring. Inside the home, the sound of I-26 traffic is barely noticeable (especially if your TikTok is on at least volume level 2). With timeless curb appeal, a super functional layout, & updates that lean stylish without trying too hard, this home has a vibe that resonates with everyone from 20-something's to 100-something's. The universal appeal of 700 Edgewood comes from more than just its style. In 2025, all of the waterlines & supply pipes were replaced, a major upgrade that ensures the home feels as reliable & move-in-ready as it looks. Perfectly positioned between everyday convenience & weekend adventure, this home gives you the best of Johnson City in every direction. Stand in the driveway, pull out Waze, and you'll find that this location delivers, & your social life will thank you. Drive times: Target: 2 min (dangerously convenient), Tiebreakers: 4 min, Doughboys/Tweetsie Trail: 5 min, Yee-Haw/White Duck Taco/Farmer's Market: 6 min, UPS Store: 7min (for those Amazon returns), ETSU/JCMC: 8 min, Winged Deer Park/Disc Golf/Lake Views: 11 min, Sonny's Marina: 12 min, Bristol Motor Speedway: 22 min. And if your current season looks like chauffeuring small humans everywhere, parents, grandparents, nannies, mannies... whoever's pulling duty that day, this location just gets it. Fairmont Elementary, one of Johnson City's most beloved neighborhood schools, is just around the corner: 2min. Morning drop-off just went from ''stressful scramble'' to ''I can literally make it in 90 seconds if needed.'' When the house hits, the layout works, and the location actually delivers & shows up for you daily, that's not luck, that's alignment. Come see it, fall for it, and step into the ease of Edgewood living. While every effort has been made to provide accurate & reliable information, all details are deemed reliable but not guaranteed. It is the responsibility of the buyer & buyer's agent to verify all information to their satisfaction during the inspection & due-diligence period.
Sold for $343,000
$343,000
700 Edgewood Dr, Johnson City, TN 37601
4beds
1,882sqft
Single Family Residence, Residential
Built in 1955
0.44 Acres Lot
$350,000 Zestimate®
$182/sqft
$2,164 Estimated rent
Home value
$350,000
$294,000 - $417,000
$2,164/mo
Zestimate® history
Owner options
List your home for rent
$2,164/mo
Rent Zestimate®
Find your next renter with Zillow Rental Manager. Plus, with online applications, you can quickly screen prospective tenants – for free.
$2,164/mo
Rent Zestimate®
Refinance and save
$2,011/mo
Est. payment
Refinancing to a lower rate could help reduce your monthly payments and save thousands over the life of the loan.
$2,011/mo
Est. payment
Explore your selling options
Work with a Zillow partner agent
Leverage their expertise and Zillow's premium Showcase listings to get your home seen by more buyers.
Get startedList with your own agent
Get your home in front of millions of buyers by listing it on Zillow.
Learn how to do itSell it yourself
Take full control of how buyers see your home on Zillow by listing For Sale by Owner (FSBO).
List your homeWhat's special
Brick ranchFresh paintTimeless curb appealBlack appliancesSuper functional layoutBright white cabinetryBack deck
Zillow last checked:
Listing updated:
Listed by:
Ryan & Sarah McKinney 423-773-1607,
KW Johnson City
Bought with:
Linzi Hatley, 360890
Hurd Realty, LLC
Source: TVRMLS,MLS#: 9988940
Facts & features
Interior
Bedrooms & bathrooms
- Bedrooms: 4
- Bathrooms: 2
- Full bathrooms: 2
Heating
- Central, Electric, Heat Pump
Cooling
- Ceiling Fan(s), Central Air, Heat Pump
Appliances
- Included: Dishwasher, Electric Range, Microwave, Refrigerator
- Laundry: Electric Dryer Hookup, Washer Hookup
Features
- Laminate Counters, Remodeled
- Flooring: Hardwood, Luxury Vinyl, Tile
- Has fireplace: Yes
- Fireplace features: Brick, Living Room, Decorative
Interior area
- Total structure area: 1,882
- Total interior livable area: 1,882 sqft
Property
Parking
- Total spaces: 2
- Parking features: Driveway, Asphalt, Carport, Detached
- Carport spaces: 2
- Has uncovered spaces: Yes
Features
- Levels: One
- Stories: 1
- Patio & porch: Back, Deck, Front Porch
Lot
- Size: 0.44 Acres
- Dimensions: 171.8 x 114.91 IRR
- Topography: Level, Rolling Slope
Details
- Parcel number: 038o F 002.00
- Zoning: R 2
Construction
Type & style
- Home type: SingleFamily
- Architectural style: Ranch
- Property subtype: Single Family Residence, Residential
Materials
- Brick, Vinyl Siding
- Foundation: Block
- Roof: Shingle
Condition
- Updated/Remodeled,Above Average
- New construction: No
- Year built: 1955
Utilities & green energy
- Sewer: Public Sewer
- Water: Public
- Utilities for property: Electricity Connected, Sewer Connected, Water Connected
Community & HOA
Community
- Subdivision: Mountcastle Hills
HOA
- Has HOA: No
- Amenities included: Landscaping
Location
- Region: Johnson City
Financial & listing details
- Price per square foot: $182/sqft
- Tax assessed value: $303,400
- Annual tax amount: $2,343
- Date on market: 12/3/2025
- Listing terms: Cash,Conventional,FHA,VA Loan
- Electric utility on property: Yes
Price history
| Date | Event | Price |
|---|---|---|
| 1/15/2026 | Sold | $343,000+0.9%$182/sqft |
Source: TVRMLS #9988940 Report a problem | ||
| 12/5/2025 | Pending sale | $339,900$181/sqft |
Source: TVRMLS #9988940 Report a problem | ||
| 12/3/2025 | Listed for sale | $339,900+47.2%$181/sqft |
Source: TVRMLS #9988940 Report a problem | ||
| 3/9/2021 | Sold | $230,900+73.7%$123/sqft |
Source: TVRMLS #9917423 Report a problem | ||
| 4/10/2015 | Sold | $132,900+2.3%$71/sqft |
Source: TVRMLS #359076 Report a problem | ||
| 3/4/2015 | Listed for sale | $129,900$69/sqft |
Source: RE/MAX Checkmate Realtors Inc. #359076 Report a problem | ||
Public tax history
| Year | Property taxes | Tax assessment |
|---|---|---|
| 2025 | $2,343 +0.8% | $75,850 |
| 2024 | $2,324 +28.3% | $75,850 +73% |
| 2023 | $1,811 +6.4% | $43,850 |
| 2022 | $1,701 | $43,850 |
| 2021 | $1,701 +15.9% | $43,850 +15.3% |
| 2020 | $1,468 +79.5% | $38,025 |
| 2019 | $818 | $38,025 +19.2% |
| 2018 | -- | $31,900 |
| 2017 | $1,362 | $31,900 |
| 2016 | $1,362 +10.9% | $31,900 |
| 2015 | $1,228 +6.9% | $31,900 |
| 2014 | $1,148 | $31,900 |
| 2013 | -- | $31,900 +19.8% |
| 2011 | $928 +0.9% | $26,625 |
| 2010 | $920 | $26,625 |
| 2009 | $920 | $26,625 |
| 2008 | -- | $26,625 +11.5% |
| 2007 | $1,022 +8.9% | $23,875 |
| 2006 | $938 +3.4% | $23,875 |
| 2005 | $907 | $23,875 |
| 2004 | $907 -7.5% | $23,875 -0.7% |
| 2003 | $981 | $24,050 0% |
| 2001 | -- | $24,058 -75% |
| 2000 | -- | $96,231 |
Find assessor info on the county website
Neighborhood: 37601
Nearby homes
- $1,600-- bd-- ba-- sqftLakeview Dr, Johnson city, TN 37601Off Market
- $300,0003 bd2 ba1.8k sqft701 Edgewood Dr, Johnson City, TN 37601Sold
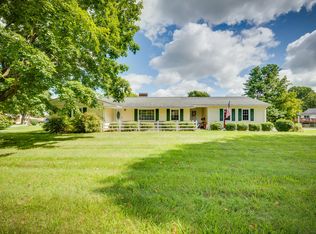
- $314,000-- bd2 ba1.5k sqft702 Edgewood Dr, Johnson City, TN 37601Off Market
- $287,3003 bd2 ba1.4k sqft1503 Baxter St, Johnson City, TN 37601Off Market

- $11,600-- bd-- ba-- sqft1423 Baxter St, Johnson city, TN 37601Off Market
- $322,5004 bd2 ba2.2k sqft1505 Baxter St, Johnson City, TN 37601Off Market
- $254,000-- bd1 ba1.6k sqft1502 W Lakeview Dr, Johnson City, TN 37601Off Market
- $196,2003 bd2 ba1.3k sqft1507 Baxter St, Johnson City, TN 37601Off Market
Nearby schools
GreatSchools rating
- 7/10Fairmont Elementary SchoolGrades: PK-5Distance: 0.4 mi
- 7/10Indian Trail Middle SchoolGrades: 6-8Distance: 3.1 mi
- 8/10Science Hill High SchoolGrades: 9-12Distance: 0.9 mi
Schools provided by the listing agent
- Elementary: Fairmont
- Middle: Indian Trail
- High: Science Hill
Source: TVRMLS. This data may not be complete. We recommend contacting the local school district to confirm school assignments for this home.


Get pre-qualified for a loan
At Zillow Home Loans, we can pre-qualify you in as little as 5 minutes with no impact to your credit score.An equal housing lender. NMLS #10287.
- Tennessee
- Washington County
- Johnson City
- 37601
- 700 Edgewood Dr
Nearby cities
Nearby neighborhoods
Nearby zip codes
Other Johnson City Topics
