Skip main navigation
Sold for $345,000
  • $345,000

    700 Eldon Dr, Lincoln, NE 68510

    4beds
    2,260sqft
    Single Family Residence
    Built in 1954
    9,583 Square Feet Lot
    $346,700 Zestimate®
    $153/sqft
    $2,321 Estimated rent

    Home value

    $346,700

    $329,000 - $364,000

    $2,321/mo

    Zestimate® history
    Loading
    Loading...

    Owner options

    List your home for rent

    $2,321/mo

    Rent Zestimate®

    Find your next renter with Zillow Rental Manager. Plus, with online applications, you can quickly screen prospective tenants – for free.

    Learn more

    $2,321/mo

    Rent Zestimate®

    Refinance and save

    $2,281/mo

    Est. payment

    Refinancing to a lower rate could help reduce your monthly payments and save thousands over the life of the loan.

    See today's rates

    $2,281/mo

    Est. payment

    Explore your selling options

    Work with a Zillow partner agent

    Leverage their expertise and Zillow's premium Showcase listings to get your home seen by more buyers.

    Get started

    List with your own agent

    Get your home in front of millions of buyers by listing it on Zillow.

    Learn how to do it

    Sell it yourself

    Take full control of how buyers see your home on Zillow by listing For Sale by Owner (FSBO).

    List your home

    What's special

    High-impact roofFinished basementPlenty of storageNew drivewayGlass-partitioned showerFully renovated kitchenDutch-style doors
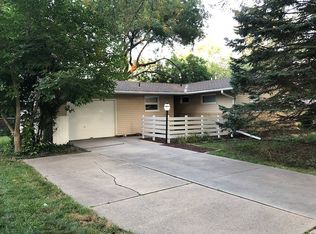
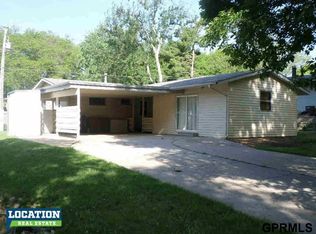
    Seller is motivated and offering to assist with buyer's closing costs. Nestled in the charming and historic Eastridge neighborhood, this beautifully updated 4 bed, 2 bath home blends modern convenience with timeless character. Enjoy a fully renovated kitchen and baths, a finished basement with a hidden bookshelf door, Dutch-style doors, and stunning ribbon-style windows that maintain the home's original charm. Recent upgrades include a high-impact roof, a new driveway, a water softener, a radon mitigation system, and a new HVAC system (with a home air deodorizer, humidifier, and dehumidifier). Luxurious touches like smart mirrors, a thermostat, bidets, a glass-partitioned shower in the main floor bath, and a wine fridge add to the appeal. There is plenty of storage throughout and an additional flex room in the basement. A pre-inspection has been completed, and a one-year home warranty is provided for peace of mind. Don't miss this move-in-ready gem! AMA.

    Zillow last checked:

    Listing updated:

    Listed by:

    Tiffany Moscato 661-342-3746,

    NP Dodge RE Sales Inc 86Dodge

    Bought with:

    Matt Hardesty, 20170720

    Woods Bros Realty

    Source: GPRMLS,MLS#: 22525513MLS Logo

    Facts & features

    Interior

    Bedrooms & bathrooms
    • Bedrooms: 4
    • Bathrooms: 2
    • Full bathrooms: 1
    • 3/4 bathrooms: 1
    • Main level bathrooms: 1
    Primary bedroom
    • Features: Ceiling Fan(s)
    • Level: Main
    • Area: 168
    • Dimensions: 14 x 12
    Bedroom 2
    • Features: Ceiling Fan(s)
    • Level: Main
    • Area: 115.5
    • Dimensions: 11 x 10.5
    Bedroom 3
    • Features: Ceiling Fan(s)
    • Level: Main
    • Area: 120
    • Dimensions: 12 x 10
    Bedroom 4
    • Features: Egress Window
    • Level: Basement
    • Area: 178.5
    • Dimensions: 17 x 10.5
    Primary bathroom
    • Features: None
    Family room
    • Features: Dining Area, Wet Bar, Concrete Floor
    • Level: Basement
    • Area: 361
    • Dimensions: 19 x 19
    Kitchen
    • Level: Main
    • Area: 104
    • Dimensions: 13 x 8
    Living room
    • Features: Ceiling Fan(s)
    • Level: Main
    • Area: 394.32
    • Dimensions: 24 x 16.43
    Basement
    • Area: 1075
    Heating
    • Natural Gas, Forced Air
    Cooling
    • Central Air
    Appliances
    • Included: Humidifier, Range, Refrigerator, Water Softener, Washer, Dishwasher, Dryer, Disposal, Other, Wine Refrigerator
    • Laundry: Porcelain Tile
    Features
    • Wet Bar, Bidet, Ceiling Fan(s)
    • Flooring: Wood, Ceramic Tile, Porcelain Tile
    • Basement: Partially Finished
    • Has fireplace: No
    Interior area
    • Total structure area: 2,260
    • Total interior livable area: 2,260 sqft
    • Finished area above ground: 1,360
    • Finished area below ground: 900

    Property

    Parking
    • Total spaces: 2
    • Parking features: Attached, Garage Door Opener
    • Attached garage spaces: 2
    Features
    • Patio & porch: Patio
    • Fencing: Wood,Other
    Lot
    • Size: 9,583 Square Feet
    • Dimensions: 0.22acres or 9474 sqft
    • Features: Up to 1/4 Acre., Subdivided, Public Sidewalk
    Details
    • Parcel number: 1728119008000
    • Other equipment: Air Purifier

    Construction

    Type & style
    • Home type: SingleFamily
    • Architectural style: Ranch
    • Property subtype: Single Family Residence
    Materials
    • Wood Siding, Brick/Other
    • Foundation: Block
    • Roof: Composition
    Condition
    • Not New and NOT a Model
    • New construction: No
    • Year built: 1954

    Utilities & green energy

    • Sewer: Public Sewer
    • Water: Public
    • Utilities for property: Electricity Available, Natural Gas Available, Water Available, Sewer Available, Cable Available

    Community & HOA

    Community
    • Subdivision: Eastridge Addition
    HOA
    • Has HOA: No
    Location
    • Region: Lincoln

    Financial & listing details

    • Price per square foot: $153/sqft
    • Tax assessed value: $278,700
    • Annual tax amount: $3,507
    • Date on market: 9/12/2025
    • Listing terms: VA Loan,FHA,Conventional,Cash
    • Ownership: Fee Simple
    • Electric utility on property: Yes

    Price history

    DateEventPrice
    10/28/2025Sold$345,000-1.4%$153/sqft
    Source: GPRMLS #22525513 Report a problem
    9/29/2025Pending sale$350,000$155/sqft
    Source: GPRMLS #22525513 Report a problem
    9/12/2025Listed for sale$350,000+136.5%$155/sqft
    Source: GPRMLS #22525513 Report a problem
    7/15/2009Sold$148,000+3.5%$65/sqft
    Source: Public Record Report a problem
    5/8/2006Sold$143,000+30%$63/sqft
    Source: Public Record Report a problem
    6/9/2000Sold$110,000$49/sqft
    Source: Public Record Report a problem

    Public tax history

    YearProperty taxesTax assessment
    2025$3,581 +2.1%$278,700 +9.8%
    2024$3,508 -17.5%$253,800
    2023$4,254 +10.7%$253,800 +31.3%
    2022$3,844 -0.2%$193,300
    2021$3,853 +16%$193,300 +11.2%
    2020$3,321 -5.2%$173,800
    2019$3,502 +22%$173,800 +21.5%
    2018$2,871 +4.5%$143,100
    2017$2,747 +4.2%$143,100 +5.7%
    2016$2,637 $135,400
    2015$2,637 +0.7%$135,400 -0.4%
    2014$2,618 -1%$136,000
    2013$2,645 $136,000
    2012-- $136,000 +2.9%
    2011-- $132,200
    2010-- $132,200
    2009-- $132,200 -4.7%
    2008-- $138,728
    2007-- $138,728
    2006-- $138,728
    2005$2,402 +1.3%--
    2004$2,371 --
    2003$2,371 +11.4%--
    2002$2,128 +1%--
    2001$2,107 +7.3%--
    2000$1,963 --
    Find assessor info on the county website

    Neighborhood: Eastridge

    Nearby schools

    GreatSchools rating
    Schools provided by the listing agent
    • Elementary: Eastridge
    • Middle: Lefler
    • High: Lincoln East
    • District: Lincoln Public Schools

    Source: GPRMLS. This data may not be complete. We recommend contacting the local school district to confirm school assignments for this home.

    Get pre-qualified for a loan
    At Zillow Home Loans, we can pre-qualify you in as little as 5 minutes with no impact to your credit score.

    An equal housing lender. NMLS #10287.

    Sell for more on Zillow
    Get a Zillow Showcase℠ listing at no additional cost and you could sell for .
    $346,700
    2% more
    +$6,934
    With Zillow Showcase(estimated)
    $353,634