Skip main navigation
Sold
  • Price Unknown

    700 Emily Dr, Longview, TX 75601

    3beds
    2,564sqft
    Single Family Residence
    Built in 1961
    -- sqft lot
    $307,300 Zestimate®
    $--/sqft
    $2,762 Estimated rent

    Home value

    $307,300

    $280,000 - $338,000

    $2,762/mo

    Zestimate® history
    Loading
    Loading...

    Owner options

    List your home for rent

    $2,762/mo

    Rent Zestimate®

    Find your next renter with Zillow Rental Manager. Plus, with online applications, you can quickly screen prospective tenants – for free.

    Learn more

    $2,762/mo

    Rent Zestimate®

    Refinance and save

    Refinancing to a lower rate could help reduce your monthly payments and save thousands over the life of the loan.

    See today's rates

    Explore your selling options

    Work with a Zillow partner agent

    Leverage their expertise and Zillow's premium Showcase listings to get your home seen by more buyers.

    Get started

    List with your own agent

    Get your home in front of millions of buyers by listing it on Zillow.

    Learn how to do it

    Sell it yourself

    Take full control of how buyers see your home on Zillow by listing For Sale by Owner (FSBO).

    List your home

    What's special

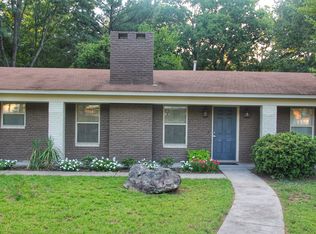

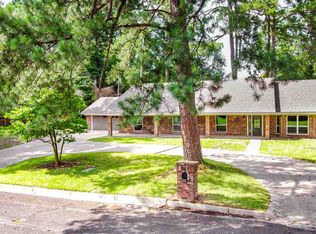
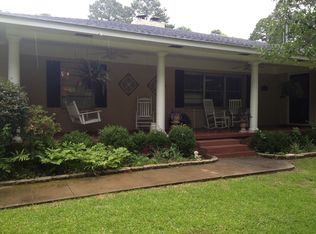
    Double lot and move-in ready! Meticulously maintained with an oversized double lot. Nestled on a spacious 0.85-acre lot in Longview, Texas, this charming home at 700 Emily Drive offers a blend of classic character and modern convenience in a highly sought-after neighborhood. Built in 1961, the property features 3 bedrooms and 2.5 bathrooms, with a flex room spanning approximately 2,564 square feet. This home is decked out with a ton of storage - a storage building, an oversize garage, and check out the attic! The interior showcases a thoughtfully designed layout, including a dining room and a large office/sitting area, perfect for both family living and entertaining. The home is owned by a previous home inspector and has been meticulously maintained. Outside, the property boasts a fenced yard on two lots, providing ample space for outdoor activities and extra storage in a separate storage building. An oversized garage provides secure parking and additional storage. This property is conveniently located between Longview's medical districts, making it an excellent option for those seeking a home close to amenities and services. With its generous lot size, classic features, and prime location, 700 Emily Drive presents a wonderful opportunity for comfortable and convenient living in Longview. Go see this gem today!

    Zillow last checked:

    Listing updated:

    Listed by:

    Kiersten Crawford 903-530-4622,

    Kiersten Crawford, Broker

    Bought with:

    MLS Connect For Paragon

    Source: GTARMLS,MLS#: 25013325MLS Logo

    Facts & features

    Interior

    Bedrooms & bathrooms
    • Bedrooms: 3
    • Bathrooms: 3
    • Full bathrooms: 2
    • 1/2 bathrooms: 1
    Rooms
    • Room types: Family Room, Utility Room, 2 Living Areas, Great Room
    Primary bedroom
    • Level: Main
    Bedroom
    • Features: Walk-In Closet(s)
    • Level: Upper
    Bathroom
    • Features: Shower and Tub
    Dining room
    • Features: Separate Formal Dining, Formal Living Combo
    Kitchen
    • Features: Breakfast Bar
    Heating
    • Central/Gas
    Cooling
    • Central Electric, Ceiling Fan(s), Exhaust Fan
    Appliances
    • Included: Range/Oven-Gas, Dishwasher, Microwave, Gas Water Heater
    Features
    • Ceiling Fan(s)
    • Flooring: Carpet, Tile
    • Windows: Blinds
    • Has fireplace: No
    • Fireplace features: None
    Interior area
    • Total structure area: 2,564
    • Total interior livable area: 2,564 sqft

    Property

    Parking
    • Total spaces: 2
    • Parking features: Garage Faces Side
    • Garage spaces: 2
    • Has uncovered spaces: Yes
    • Details: Garage Size: Oversize
    Features
    • Levels: One
    • Stories: 1
    • Patio & porch: Patio Open, Porch
    • Pool features: None
    • Fencing: Wood,Metal,Partial
    Lot
    • Features: Corner Lot, Subdivision Lot, Rectangular Lot
    Details
    • Additional structures: Storage
    • Parcel number: 53600000050050002
    • Special conditions: None

    Construction

    Type & style
    • Home type: SingleFamily
    • Architectural style: Traditional
    • Property subtype: Single Family Residence
    Materials
    • Brick Veneer
    • Foundation: Pillar/Post/Pier
    • Roof: Composition
    Condition
    • Year built: 1961
    Details
    • Warranty included: Yes

    Utilities & green energy

    • Sewer: Private Sewer
    • Water: Public, Company: City Of Longview
    • Utilities for property: Underground Utilities, Cable Connected, DSL

    Community & HOA

    Community
    • Security: Security System, Smoke Detector(s)
    • Subdivision: Gray Hunt
    HOA
    • Has HOA: No
    Location
    • Region: Longview

    Financial & listing details

    • Tax assessed value: $270,230
    • Annual tax amount: $5,271
    • Date on market: 9/4/2025
    • Listing terms: Conventional,FHA,VA Loan,Cash,Land Bank,USDA Loan,Texas Veteran Land Board

    Price history

    DateEventPrice
    3/2/2026Sold--
    Source: GTARMLS #25013325 Report a problem
    2/12/2026Pending sale$325,000$127/sqft
    Source: GTARMLS #25013325 Report a problem
    12/17/2025Listed for sale$325,000-1.5%$127/sqft
    Source: GTARMLS #25013325 Report a problem
    12/1/2025Listing removed$330,000$129/sqft
    Source: GTARMLS #25013325 Report a problem
    11/26/2025Price change$330,000-1.5%$129/sqft
    Source: GTARMLS #25013325 Report a problem
    9/26/2025Price change$335,000-4.3%$131/sqft
    Source: GTARMLS #25013325 Report a problem
    9/4/2025Listed for sale$350,000$137/sqft
    Source: GTARMLS #25013325 Report a problem
    3/23/2022Listing removed--
    Source: Zillow Rental Manager Report a problem
    3/18/2022Listed for rent$1,800$1/sqft
    Source: Zillow Rental Manager Report a problem

    Public tax history

    YearProperty taxesTax assessment
    2025$5,394 +2.3%$270,230 +2.5%
    2024$5,271 +6.5%$263,590 +5.6%
    2023$4,948 +24.1%$249,650 +37%
    2022$3,987 +0.4%$182,220 +4.2%
    2021$3,971 -1.6%$174,850 -2%
    2020$4,035 +0.9%$178,470 +1.1%
    2019$3,998 -0.8%$176,570 +0.1%
    2018$4,030 +0.9%$176,330 +0.9%
    2017$3,996 -0.7%$174,840 -0.7%
    2016$4,025 -0.2%$176,100 -0.2%
    2015$4,031 $176,370 -2.6%
    2014-- $181,110 +0.9%
    2013-- $179,520 +0.3%
    2012-- $178,910 +1.6%
    2011-- $176,080 +1.3%
    2010-- $173,750 +2%
    2009-- $170,400 -0.8%
    2008-- $171,740 +8.3%
    2007-- $158,560 +3.2%
    2006-- $153,670 +7.7%
    2004-- $142,700 +1.6%
    2003-- $140,490 +5.9%
    2002-- $132,660 +1.9%
    2001-- $130,130 +2.1%
    2000-- $127,500
    Find assessor info on the county website

    Neighborhood: 75601

    Nearby schools

    GreatSchools rating
    Schools provided by the listing agent
    • Elementary: Bramlette Steam Academy
    • Middle: Judson
    • High: Longview

    Source: GTARMLS. This data may not be complete. We recommend contacting the local school district to confirm school assignments for this home.