Skip main navigation
Closed
  • $1,325,000

    700 Evanston Ave, Lake Bluff, IL 60044

    4beds
    3,239sqft
    Single Family Residence
    Built in 1955
    0.33 Acres Lot
    $1,723,900 Zestimate®
    $409/sqft
    $5,156 Estimated rent

    Home value

    $1,723,900

    $1.53M - $1.97M

    $5,156/mo

    Zestimate® history
    Loading
    Loading...

    Owner options

    List your home for rent

    $5,156/mo

    Rent Zestimate®

    Find your next renter with Zillow Rental Manager. Plus, with online applications, you can quickly screen prospective tenants – for free.

    Learn more

    $5,156/mo

    Rent Zestimate®

    Refinance and save

    $8,472/mo

    Est. payment

    Refinancing to a lower rate could help reduce your monthly payments and save thousands over the life of the loan.

    See today's rates

    $8,472/mo

    Est. payment

    Explore your selling options

    Work with a Zillow partner agent

    Leverage their expertise and Zillow's premium Showcase listings to get your home seen by more buyers.

    Get started

    List with your own agent

    Get your home in front of millions of buyers by listing it on Zillow.

    Learn how to do it

    Sell it yourself

    Take full control of how buyers see your home on Zillow by listing For Sale by Owner (FSBO).

    List your home

    What's special

    Extraordinary workOversized recreation roomProfessionally landscapedDining roomsSliding doorsWalk in closetCustom cabinets
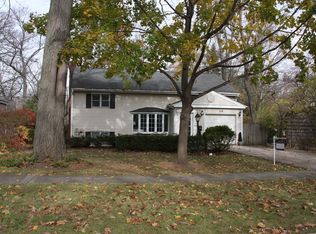
    ABSOLUTELY ONE OF A KIND! This delightful Stanley Anderson in an amazing location in East Lake Bluff, has been lovingly expanded and rehabbed over the years. Situated on over a third acre, professionally landscaped and extensive hardscape offers a rare sanctuary--mother nature at her finest. The interior is a GEM. Open flow of the main living space is perfect and will please the entertainer. Main floor offers formal living and dining rooms, a bar/game room, piano room/sitting room, and open family room and kitchen with over sized brick fireplace and a kitchen with extraordinary work and counter space, custom cabinets -top of the line everything. The primary suite is hard to beat. Oversized bedroom and stunning, updated, large bath and walk in closet. Office is adjacent the bedroom and overlooks the backyard. Sliding doors in office, living room and family room lead to back gardens and patios. The second floor has two generous size bedrooms and large shared bath with double sinks. Walk in storage area and loads of closets. The lower level has an oversized recreation room, fourth bedroom with an adjoining small office space that could be used as a huge walk in closet/storage. Attached oversized 2 car garage. Every detail of this home, the decor, the maintenance, the layout, reflect the thought and love that the current owners have put into this east side anomaly. 3 blocks to train, town and a few more to the middle school, park and more.

    Zillow last checked:

    Listing updated:

    Listing courtesy of:

    Megan Sparrow Jordan 847-295-0700,

    @properties Christie's International Real Estate

    Bought with:

    Ann Lyon

    @properties Christie's International Real Estate

    Source: MRED as distributed by MLS GRID,MLS#: 11984572MLS Logo

    Facts & features

    Interior

    Bedrooms & bathrooms
    • Bedrooms: 4
    • Bathrooms: 4
    • Full bathrooms: 4
    Primary bedroom
    • Features: Bathroom (Full)
    • Level: Main
    • Area: 352 Square Feet
    • Dimensions: 22X16
    Bedroom 2
    • Features: Flooring (Hardwood)
    • Level: Second
    • Area: 247 Square Feet
    • Dimensions: 19X13
    Bedroom 3
    • Features: Flooring (Hardwood)
    • Level: Second
    • Area: 195 Square Feet
    • Dimensions: 15X13
    Bedroom 4
    • Level: Lower
    • Area: 210 Square Feet
    • Dimensions: 15X14
    Dining room
    • Features: Flooring (Hardwood)
    • Level: Main
    • Area: 180 Square Feet
    • Dimensions: 15X12
    Family room
    • Features: Flooring (Stone)
    • Level: Main
    • Area: 224 Square Feet
    • Dimensions: 16X14
    Game room
    • Features: Flooring (Hardwood)
    • Level: Main
    • Area: 208 Square Feet
    • Dimensions: 16X13
    Kitchen
    • Features: Kitchen (Eating Area-Breakfast Bar, Custom Cabinetry, Updated Kitchen), Flooring (Stone)
    • Level: Main
    • Area: 288 Square Feet
    • Dimensions: 18X16
    Laundry
    • Level: Lower
    • Area: 40 Square Feet
    • Dimensions: 8X5
    Living room
    • Features: Flooring (Hardwood)
    • Level: Main
    • Area: 285 Square Feet
    • Dimensions: 19X15
    Office
    • Features: Flooring (Stone)
    • Level: Main
    • Area: 150 Square Feet
    • Dimensions: 15X10
    Office
    • Level: Lower
    • Area: 100 Square Feet
    • Dimensions: 10X10
    Recreation room
    • Features: Flooring (Carpet)
    • Level: Lower
    • Area: 476 Square Feet
    • Dimensions: 34X14
    Sitting room
    • Features: Flooring (Stone)
    • Level: Main
    • Area: 352 Square Feet
    • Dimensions: 22X16
    Storage
    • Level: Second
    • Area: 176 Square Feet
    • Dimensions: 22X8
    Heating
    • Natural Gas, Radiant, Zoned, Radiant Floor
    Cooling
    • Small Duct High Velocity
    Features
    • Wet Bar, 1st Floor Bedroom, 1st Floor Full Bath, Walk-In Closet(s), Center Hall Plan
    • Flooring: Hardwood
    • Windows: Skylight(s)
    • Basement: Finished,Exterior Entry,Egress Window,Storage Space,Partial
    • Attic: Dormer
    • Number of fireplaces: 2
    • Fireplace features: Wood Burning, Gas Log, Family Room, Living Room
    Interior area
    • Total structure area: 1,446
    • Total interior livable area: 3,239 sqft

    Property

    Parking
    • Total spaces: 2
    • Parking features: Garage Door Opener, Heated Garage, On Site, Garage Owned, Attached, Garage
    • Attached garage spaces: 2
    • Has uncovered spaces: Yes
    Accessibility
    • Accessibility features: No Disability Access
    Features
    • Stories: 1
    • Patio & porch: Deck, Patio
    Lot
    • Size: 0.33 Acres
    • Dimensions: 124X140X83X136
    Details
    • Parcel number: 12211050170000
    • Special conditions: List Broker Must Accompany

    Construction

    Type & style
    • Home type: SingleFamily
    • Architectural style: Cape Cod
    • Property subtype: Single Family Residence
    Materials
    • Shake Siding, Stone
    • Foundation: Concrete Perimeter
    • Roof: Shake
    Condition
    • New construction: No
    • Year built: 1955
    • Major remodel year: 1993

    Utilities & green energy

    • Sewer: Storm Sewer
    • Water: Lake Michigan

    Community & neighborhood

    Location
    • Region: Lake Bluff

    HOA & financial

    HOA
    • Services included: None

    Other

    Other facts
    • Listing terms: Cash
    • Ownership: Fee Simple

    Price history

    DateEventPrice
    6/4/2024Sold$1,325,000$409/sqft
    Source: Public Record Report a problem
    5/3/2024Sold$1,325,000$409/sqft
    Source: MRED as distributed by MLS GRID #11984572 Report a problem
    3/13/2024Pending sale$1,325,000$409/sqft
    Source: MRED as distributed by MLS GRID #11984572 Report a problem
    2/21/2024Contingent$1,325,000$409/sqft
    Source: MRED as distributed by MLS GRID #11984572 Report a problem
    2/19/2024Listed for sale$1,325,000-8.6%$409/sqft
    Source: MRED as distributed by MLS GRID #11984572 Report a problem
    11/20/2023Listing removed--
    Source: MRED as distributed by MLS GRID #11919312 Report a problem
    10/31/2023Listed for sale$1,450,000$448/sqft
    Source: MRED as distributed by MLS GRID #11919312 Report a problem

    Public tax history

    YearProperty taxesTax assessment
    2024$20,260 +5.1%$338,241 +9%
    2023$19,272 +7.4%$310,370 +10.6%
    2022$17,947 +3.6%$280,498 +6%
    2021$17,318 +0.2%$264,706 +0.3%
    2020$17,278 +3.7%$263,874 +1.9%
    2019$16,659 -3%$259,030 -6.2%
    2018$17,177 $276,115 +1.7%
    2017$17,177 +4.6%$271,499 +5.1%
    2016$16,418 +5.4%$258,423 +6.2%
    2015$15,577 +2.7%$243,336 +8.2%
    2014$15,168 +6.6%$224,962 -0.9%
    2012$14,228 -6.4%$226,913 -9.4%
    2011$15,195 +1.5%$250,570 -7%
    2010$14,967 +1%$269,298 -8.4%
    2009$14,819 +0.4%$294,090 -9.4%
    2008$14,765 -2.9%$324,452 +2.8%
    2006$15,208 +4.5%$315,738
    2005$14,552 +12.1%--
    2004$12,976 +102.3%--
    2003$6,413 -33.2%--
    2002$9,606 +10.2%--
    2001$8,719 +3%$167,265 +5.6%
    2000$8,465 $158,397

    Find assessor info on the county website

    Neighborhood: 60044

    Nearby schools

    GreatSchools rating
    Schools provided by the listing agent
    • Elementary: Lake Bluff Elementary School
    • Middle: Lake Bluff Middle School
    • High: Lake Forest High School
    • District: 65

    Source: MRED as distributed by MLS GRID. This data may not be complete. We recommend contacting the local school district to confirm school assignments for this home.

    Get a cash offer in 3 minutes
    Find out how much your home could sell for in as little as 3 minutes with a no-obligation cash offer.
    Estimated market value
    $1,723,900
    Get a cash offer in 3 minutes
    Find out how much your home could sell for in as little as 3 minutes with a no-obligation cash offer.
    Estimated market value
    $1,723,900