Skip main navigation
Sold for $494,000
  • $494,000

    700 Fairmile Dr, Greensboro, NC 27455

    3beds
    2,429sqft
    Stick/Site Built, Residential, Single Family Residence
    Built in 2024
    0.75 Acres Lot
    $-- Zestimate®
    $--/sqft
    $2,885 Estimated rent

    Home value

    Not available

    Estimated sales range

    Not available

    $2,885/mo

    Zestimate® history
    Loading
    Loading...

    Owner options

    List your home for rent

    $2,885/mo

    Rent Zestimate®

    Find your next renter with Zillow Rental Manager. Plus, with online applications, you can quickly screen prospective tenants – for free.

    Learn more

    $2,885/mo

    Rent Zestimate®

    Refinance and save

    $3,493/mo

    Est. payment

    Refinancing to a lower rate could help reduce your monthly payments and save thousands over the life of the loan.

    See today's rates

    $3,493/mo

    Est. payment

    Explore your selling options

    Work with a Zillow partner agent

    Leverage their expertise and Zillow's premium Showcase listings to get your home seen by more buyers.

    Get started

    List with your own agent

    Get your home in front of millions of buyers by listing it on Zillow.

    Learn how to do it

    Sell it yourself

    Take full control of how buyers see your home on Zillow by listing For Sale by Owner (FSBO).

    List your home

    What's special

    Charm and curb appealCozy gas logsSpacious back deckKitchen and breakfast areaFront balconyCorner lot locationCentrally located laundry room
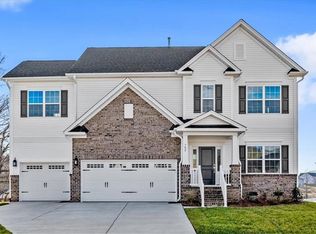
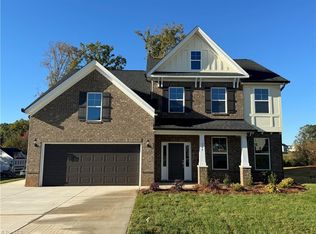
    Step into this gorgeous two-story Palmer plan! Featuring three bedrooms, two and a half baths, and situated in northern Greensboro. The formal dining room, located just off the foyer, connects seamlessly to the kitchen through a convenient butler’s pantry. The kitchen and breakfast area flow effortlessly into the living room, complete with cozy gas logs, and out to a spacious back deck, ideal for entertaining or unwinding. The unique front balcony feature spans across the front porch adding charm and curb appeal to the exterior. Upstairs, both secondary bedrooms feature walk-in closets, while a loft provides versatile space. The centrally located laundry room, positioned just across from the loft, offers direct access to the primary suite’s walk-in closet for ultimate convenience. The primary suite is a true retreat, with a luxurious bathroom and an oversized closet designed to impress. With countless upgrades and a corner lot location, this home is ready to welcome you!

    Zillow last checked:

    Listing updated:

    Listed by:

    Karla Comer 336-392-6612,

    Howard Hanna Allen Tate Oak Ridge Commons

    Bought with:

    Lauren Vail, 305242

    NextHome Triad Realty

    Source: Triad MLS,MLS#: 1167701MLS Logo

    Facts & features

    Interior

    Bedrooms & bathrooms
    • Bedrooms: 3
    • Bathrooms: 3
    • Full bathrooms: 2
    • 1/2 bathrooms: 1
    • Main level bathrooms: 1
    Primary bedroom
    • Level: Second
    • Dimensions: 17.5 x 15
    Bedroom 2
    • Level: Second
    • Dimensions: 10.75 x 12.17
    Bedroom 3
    • Level: Second
    • Dimensions: 11.67 x 11
    Breakfast
    • Level: Main
    • Dimensions: 9.25 x 11.25
    Dining room
    • Level: Main
    • Dimensions: 11.67 x 13.67
    Entry
    • Level: Main
    • Dimensions: 7.67 x 7
    Kitchen
    • Level: Main
    • Dimensions: 11.67 x 13.33
    Living room
    • Level: Main
    • Dimensions: 18 x 13.67
    Loft
    • Level: Second
    • Dimensions: 11.67 x 11.33
    Heating
    • Heat Pump, Natural Gas
    Cooling
    • Central Air
    Appliances
    • Included: Microwave, Oven, Dishwasher, Exhaust Fan, Gas Cooktop, Range Hood, Gas Water Heater, Tankless Water Heater
    • Laundry: Dryer Connection, Laundry Room, Washer Hookup
    Features
    • Ceiling Fan(s), Kitchen Island, Pantry, Separate Shower, Solid Surface Counter
    • Flooring: Carpet, Tile, Vinyl
    • Doors: Arched Doorways
    • Basement: Crawl Space
    • Attic: Pull Down Stairs
    • Number of fireplaces: 1
    • Fireplace features: Gas Log, Living Room
    Interior area
    • Total structure area: 2,429
    • Total interior livable area: 2,429 sqft
    • Finished area above ground: 2,429

    Property

    Parking
    • Total spaces: 2
    • Parking features: Driveway, Garage, Garage Door Opener, Attached
    • Attached garage spaces: 2
    • Has uncovered spaces: Yes
    Features
    • Levels: Two
    • Stories: 2
    • Patio & porch: Porch
    • Exterior features: Balcony, Sprinkler System
    • Pool features: None
    Lot
    • Size: 0.75 Acres
    • Features: Corner Lot
    Details
    • Parcel number: 7869958194
    • Zoning: CU-PD-R
    • Special conditions: Owner Sale
    • Other equipment: Irrigation Equipment

    Construction

    Type & style
    • Home type: SingleFamily
    • Property subtype: Stick/Site Built, Residential, Single Family Residence
    Materials
    • Brick, Stone, Vinyl Siding
    Condition
    • New Construction
    • New construction: Yes
    • Year built: 2024

    Utilities & green energy

    • Sewer: Septic Tank
    • Water: Public, Well

    Community & HOA

    Community
    • Security: Carbon Monoxide Detector(s), Smoke Detector(s)
    • Subdivision: Cadence
    HOA
    • Has HOA: Yes
    • HOA fee: $480 annually
    Location
    • Region: Greensboro

    Financial & listing details

    • Date on market: 1/18/2025
    • Cumulative days on market: 154 days
    • Listing agreement: Exclusive Right To Sell

    Price history

    DateEventPrice
    7/10/2025Sold$494,000
    Source: Triad MLS #1167701 Report a problem
    6/21/2025Pending sale$494,000
    Source: Triad MLS #1167701 Report a problem
    5/14/2025Price change$494,000-1%
    Source: Triad MLS #1167701 Report a problem
    5/7/2025Price change$499,000-2.2%
    Source: Triad MLS #1167701 Report a problem
    3/12/2025Price change$510,000-1%
    Source: Triad MLS #1167701 Report a problem
    2/5/2025Price change$515,000-0.4%
    Source: Triad MLS #1167701 Report a problem
    1/18/2025Listed for sale$516,838
    Source: Triad MLS #1167701 Report a problem

    Public tax history

    Tax history is unavailable.

    Neighborhood: 27455

    Nearby schools

    GreatSchools rating
    Schools provided by the listing agent
    • Elementary: Northern
    • Middle: Northern
    • High: Northern

    Source: Triad MLS. This data may not be complete. We recommend contacting the local school district to confirm school assignments for this home.

    Get pre-qualified for a loan
    At Zillow Home Loans, we can pre-qualify you in as little as 5 minutes with no impact to your credit score.

    An equal housing lender. NMLS #10287.