Skip main navigation
Sold for $355,000
  • $355,000

    700 Fairview Ave, Gettysburg, PA 17325

    3beds
    2,243sqft
    Single Family Residence
    Built in 1976
    0.46 Acres Lot
    $367,300 Zestimate®
    $158/sqft
    $2,342 Estimated rent

    Home value

    $367,300

    $261,000 - $514,000

    $2,342/mo

    Zestimate® history
    Loading
    Loading...

    Owner options

    List your home for rent

    $2,342/mo

    Rent Zestimate®

    Find your next renter with Zillow Rental Manager. Plus, with online applications, you can quickly screen prospective tenants – for free.

    Learn more

    $2,342/mo

    Rent Zestimate®

    Refinance and save

    $2,257/mo

    Est. payment

    Refinancing to a lower rate could help reduce your monthly payments and save thousands over the life of the loan.

    See today's rates

    $2,257/mo

    Est. payment

    Explore your selling options

    Work with a Zillow partner agent

    Leverage their expertise and Zillow's premium Showcase listings to get your home seen by more buyers.

    Get started

    List with your own agent

    Get your home in front of millions of buyers by listing it on Zillow.

    Learn how to do it

    Sell it yourself

    Take full control of how buyers see your home on Zillow by listing For Sale by Owner (FSBO).

    List your home

    What's special

    Flat usable yardLevel yardFinished lower-level denNatural lightGenerous primary suiteCozy dining areaDining area
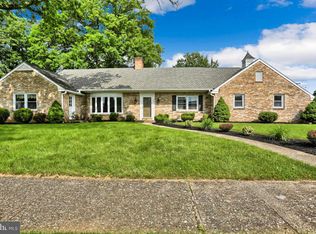
    MULTIPLE OFFERS HAVE BEEN RECEIVED. ALL OFFERS WILL BE PRESENTED TONIGHT 4/28 @ 8PM Spacious 3-Bedroom, 3-Bath Home in Prime Gettysburg Neighborhood – Walk to Rec Park! Welcome to 700 Fairview Avenue, a move-in ready 3-bedroom, 3 full bathroom home nestled in one of Gettysburg’s most desirable neighborhoods. Just a short walk to the popular Gettysburg Rec Park, this home offers the ideal blend of indoor comfort, outdoor charm, and unbeatable location. 🏡 Features You’ll Love: 🛏 Generous Primary Suite with Private En-Suite The oversized primary bedroom is a rare find — comfortably fitting a king-sized bed with room to spare, plus a private en-suite bathroom for added convenience and privacy. 🛁 Three Full Bathrooms No more waiting for your turn in the morning! With three full baths, this home offers convenience for families, guests, or multi-generational living. 🔥 Finished Lower-Level Den Need extra space? The finished lower-level den is perfect as a home office, media room, playroom, or guest space — offering the flexibility today’s buyers crave. 🍽 Bright Kitchen & Dining Area The functional kitchen features ample cabinetry and counter space, flowing into a cozy dining area perfect for everyday meals and special gatherings. 🛋 Comfortable Living Room with Natural Light Sunlight fills the spacious living area, creating a welcoming place to relax or entertain. 🌳 Flat, Usable Yard with Outdoor Potential Enjoy a level yard that’s ideal for pets, gardening, or weekend BBQs. The backyard offers space to garden, entertain, or just enjoy the outdoors in peace. 📍 Top-Tier Location Set in a peaceful, established neighborhood just steps from Gettysburg Rec Park, this home is walking distance to playgrounds, sports fields, walking trails, and community events. You’ll also enjoy quick access to schools, shops, dining, and downtown Gettysburg’s historic charm. 🚗 Large Attached Garage Say goodbye to parking headaches — the oversized garage offers plenty of room for vehicles, storage, hobby space, or even a home gym setup. Whether you're a first-time buyer, relocating to Gettysburg, or simply looking for a well-maintained home in a walkable, family-friendly neighborhood, 700 Fairview Avenue checks all the boxes. 📞 Don’t wait — schedule your private tour today and see why this Gettysburg gem won’t last long!

    Zillow last checked:

    Listing updated:

    Listed by:

    James Little JR. 717-321-0417,

    Berkshire Hathaway HomeServices Homesale Realty

    Bought with:

    Trish Black, RS373104

    Iron Valley Real Estate Gettysburg

    Source: Bright MLS,MLS#: PAAD2017538MLS Logo

    Facts & features

    Interior

    Bedrooms & bathrooms
    • Bedrooms: 3
    • Bathrooms: 3
    • Full bathrooms: 3
    • Main level bathrooms: 3
    • Main level bedrooms: 3
    Primary bedroom
    • Features: Attached Bathroom, Flooring - Luxury Vinyl Plank
    • Level: Main
    Bedroom 2
    • Features: Flooring - Luxury Vinyl Plank
    • Level: Main
    • Area: 228 Square Feet
    • Dimensions: 19 X 12
    Bedroom 3
    • Level: Main
    Primary bathroom
    • Level: Main
    Bathroom 2
    • Level: Main
    Bathroom 3
    • Features: Flooring - Luxury Vinyl Plank
    • Level: Main
    Den
    • Features: Flooring - Vinyl
    • Level: Lower
    • Area: 224 Square Feet
    • Dimensions: 16 X 14
    Dining room
    • Features: Flooring - HardWood
    • Level: Main
    • Area: 180 Square Feet
    • Dimensions: 15 X 12
    Kitchen
    • Features: Flooring - Luxury Vinyl Plank, Countertop(s) - Quartz, Pantry
    • Level: Main
    • Area: 121 Square Feet
    • Dimensions: 11 X 11
    Living room
    • Features: Fireplace - Wood Burning, Flooring - HardWood
    • Level: Main
    • Area: 315 Square Feet
    • Dimensions: 21 X 15
    Utility room
    • Level: Lower
    Heating
    • Forced Air, Natural Gas
    Cooling
    • Central Air, Electric
    Appliances
    • Included: Dishwasher, Oven/Range - Electric, Refrigerator, Stainless Steel Appliance(s), Water Conditioner - Owned, Water Heater, Dryer, Washer, Water Treat System, Gas Water Heater
    Features
    • Breakfast Area, Ceiling Fan(s), Dining Area, Entry Level Bedroom, Pantry, Primary Bath(s), Upgraded Countertops
    • Flooring: Hardwood, Luxury Vinyl, Wood
    • Basement: Full,Partially Finished
    • Number of fireplaces: 1
    • Fireplace features: Brick, Mantel(s), Wood Burning
    Interior area
    • Total structure area: 2,548
    • Total interior livable area: 2,243 sqft
    • Finished area above ground: 1,918
    • Finished area below ground: 325

    Property

    Parking
    • Total spaces: 2
    • Parking features: Storage, Garage Faces Front, Off Street, On Street, Attached
    • Attached garage spaces: 2
    • Has uncovered spaces: Yes
    Accessibility
    • Accessibility features: None
    Features
    • Levels: Two
    • Stories: 2
    • Patio & porch: Patio
    • Exterior features: Awning(s)
    • Pool features: None
    • Fencing: Invisible,Electric
    Lot
    • Size: 0.46 Acres
    • Features: Front Yard, Landscaped, Level, Rear Yard, Corner Lot/Unit
    Details
    • Additional structures: Above Grade, Below Grade
    • Parcel number: 160130130000
    • Zoning: R1
    • Zoning description: Residential
    • Special conditions: Standard

    Construction

    Type & style
    • Home type: SingleFamily
    • Architectural style: Ranch/Rambler
    • Property subtype: Single Family Residence
    Materials
    • Brick, Aluminum Siding
    • Foundation: Block
    Condition
    • Very Good
    • New construction: No
    • Year built: 1976
    • Major remodel year: 2019

    Utilities & green energy

    • Electric: 200+ Amp Service
    • Sewer: Public Sewer
    • Water: Public

    Community & neighborhood

    Location
    • Region: Gettysburg
    • Subdivision: Gettysburg
    • Municipality: GETTYSBURG BORO

    Other

    Other facts
    • Listing agreement: Exclusive Right To Sell
    • Listing terms: Cash,Conventional,FHA,VA Loan
    • Ownership: Fee Simple

    Price history

    DateEventPrice
    6/10/2025Sold$355,000+1.7%$158/sqft
    Source: Bright MLS #PAAD2017538 Report a problem
    4/29/2025Pending sale$349,000$156/sqft
    Source: Bright MLS #PAAD2017538 Report a problem
    4/26/2025Listed for sale$349,000+83.7%$156/sqft
    Source: Bright MLS #PAAD2017538 Report a problem
    4/19/2012Sold$190,000-5%$85/sqft
    Source: Public Record Report a problem
    6/18/2011Listed for sale$199,900$89/sqft
    Source: Miller & Associates Real Estate, LLC #21106764 Report a problem

    Public tax history

    YearProperty taxesTax assessment
    2025$4,913 +5.3%$227,800
    2024$4,667 +1.8%$227,800
    2023$4,585 +3.5%$227,800
    2022$4,429 -3.8%$227,800 -1.7%
    2021$4,605 +3%$231,800
    2020$4,471 +133.2%$231,800
    2019$1,917 +331.1%$231,800
    2018$445 $231,800
    2017-- $231,800
    2016-- $231,800
    2015-- $231,800
    2014-- $231,800
    2013-- --
    2012-- --
    2011-- --
    2010-- $50,657
    2009-- $50,657
    2008-- $50,657
    2007-- $50,657
    2006-- $50,657 +0%
    2005-- $50,656
    2004-- $50,656
    2003-- $50,656
    2002-- $50,656
    2000-- $50,656

    Find assessor info on the county website

    Neighborhood: 17325

    Nearby schools

    GreatSchools rating
    Schools provided by the listing agent
    • Elementary: Lincoln
    • Middle: Gettysburg Area
    • High: Gettysburg Area
    • District: Gettysburg Area

    Source: Bright MLS. This data may not be complete. We recommend contacting the local school district to confirm school assignments for this home.

    Get pre-qualified for a loan
    At Zillow Home Loans, we can pre-qualify you in as little as 5 minutes with no impact to your credit score.

    An equal housing lender. NMLS #10287.