This custom built Las Posas Estates residence is a view lover's paradise! Carefully constructed for ample privacy- the floorplan takes full advantage of the spectacular views with an abundance of windows bringing the beautiful mountain, city, and grove vistas into the home from every angle. The French Italian inspired kitchen makes cooking dinner feel like a trip to the Mediterranean. The kitchen features ample custom cabinets with pull out drawers, an adjacent breakfast room, a separate patio off the kitchen for outdoor dining, and beautiful custom mural work. The stunning Viking range is perfect for large-scale entertaining. The primary suite is located on the entry floor with an expansive bedroom as well as large outdoor balcony for enjoying the views. The large marble and travertine bathroom features two custom vanity areas as well as a separate tub and shower. There are also two large walk-in closets for even more storage. The primary suite, living room, dining room, and kitchen are all found on the entry floor allowing for single floor living as desired. There are two large additional bedrooms on the lower level- one with its own ensuite bathroom, as well as a shared bathroom in the downstairs hallway. Each takes advantage of the beautiful views and have balcony access. The vaulted family room is located on the lower level and features a custom built-in media cabinet and French doors that open onto the large balcony. Outdoors the smooth finish stucco exterior, copper gutters, and slate tile roof add to the styling of this home. The home is also gated with its own oversized 3 car garage. Outside there is an additional garden perfect for relaxing and enjoying the views. Close to multiple golf courses, and a short drive to Camarillo's private airport and the beaches of Malibu and Ventura, this European inspired home allows for the best of Southern California living.
Sold for $1,600,000
Listed by: RE/MAX One • Eva Reber • 805-444-2966
Bought with: Realty Network
$1,600,000
700 Fairway Dr, Camarillo, CA 93010
3beds
3,702sqft
Single Family Residence
Built in 1994
0.28 Acres Lot
$1,781,600 Zestimate®
$432/sqft
$5,727 Estimated rent
Home value
$1,781,600
$1.62M - $1.98M
$5,727/mo
Zestimate® history
Owner options
List your home for rent
$5,727/mo
Rent Zestimate®
Find your next renter with Zillow Rental Manager. Plus, with online applications, you can quickly screen prospective tenants – for free.
$5,727/mo
Rent Zestimate®
Refinance and save
$10,612/mo
Est. payment
Refinancing to a lower rate could help reduce your monthly payments and save thousands over the life of the loan.
$10,612/mo
Est. payment
Explore your selling options
Work with a Zillow partner agent
Leverage their expertise and Zillow's premium Showcase listings to get your home seen by more buyers.
Get startedList with your own agent
Get your home in front of millions of buyers by listing it on Zillow.
Learn how to do itSell it yourself
Take full control of how buyers see your home on Zillow by listing For Sale by Owner (FSBO).
List your homeWhat's special
Separate patioSpectacular viewsEnsuite bathroomAdjacent breakfast roomExpansive bedroomSlate tile roofVaulted family room
Zillow last checked:
Listing updated:
Listed by:
Eva Reber DRE #01010697 805-444-2966,
RE/MAX One,
Nicole Reber DRE #02027895 310-300-1929,
Douglas Elliman
Bought with:
Keith Geller, DRE #00919059
Realty Network
Source: CRMLS,MLS#: V1-21656 Originating MLS: California Regional MLS (Ventura & Pasadena-Foothills AORs)
Originating MLS: California Regional MLS (Ventura & Pasadena-Foothills AORs)Facts & features
Interior
Bedrooms & bathrooms
- Bedrooms: 3
- Bathrooms: 4
- Full bathrooms: 1
- 3/4 bathrooms: 2
- 1/2 bathrooms: 1
- Main level bathrooms: 2
- Main level bedrooms: 1
Rooms
- Room types: Bedroom, Entry/Foyer, Family Room, Guest Quarters, Laundry, Living Room, Primary Bathroom, Primary Bedroom, Other, Pantry, Dining Room
Primary bedroom
- Features: Main Level Primary
Bedroom
- Features: Bedroom on Main Level
Bathroom
- Features: Bathtub, Dual Sinks, Enclosed Toilet, Linen Closet, Stone Counters, Separate Shower
Kitchen
- Features: Granite Counters, Kitchen Island, Pots & Pan Drawers, Stone Counters, Self-closing Cabinet Doors, Self-closing Drawers
Other
- Features: Walk-In Closet(s)
Pantry
- Features: Walk-In Pantry
Heating
- Natural Gas
Cooling
- Central Air, Dual, Gas, High Efficiency
Appliances
- Included: 6 Burner Stove, Double Oven, Dishwasher, Freezer, Gas Cooktop, Microwave, Refrigerator, Water To Refrigerator, Water Heater
- Laundry: Laundry Room
Features
- Breakfast Bar, Built-in Features, Balcony, Breakfast Area, Cathedral Ceiling(s), Coffered Ceiling(s), Separate/Formal Dining Room, Living Room Deck Attached, Open Floorplan, Stone Counters, Storage, Bedroom on Main Level, Main Level Primary, Walk-In Pantry, Walk-In Closet(s)
- Flooring: Carpet, Stone, Tile
- Doors: French Doors, Service Entrance
- Windows: Custom Covering(s), Drapes, ENERGY STAR Qualified Windows, Screens, Skylight(s)
- Has fireplace: Yes
- Fireplace features: Decorative, Gas, Living Room
- Common walls with other units/homes: No Common Walls
Interior area
- Total interior livable area: 3,702 sqft
Property
Parking
- Total spaces: 3
- Parking features: Door-Multi, Driveway, Garage, Gated, Paved, Storage
- Attached garage spaces: 3
Features
- Levels: Two
- Stories: 2
- Entry location: Top Floor
- Pool features: None
- Spa features: None
- Has view: Yes
- View description: City Lights, Golf Course, Mountain(s), Orchard, Panoramic, Trees/Woods
Lot
- Size: 0.28 Acres
- Features: Close to Clubhouse, Front Yard, Garden, Sprinklers In Rear, Sprinklers In Front, Landscaped, Sprinklers On Side
Details
- Parcel number: 1090262145
- Special conditions: Trust
Construction
Type & style
- Home type: SingleFamily
- Architectural style: French Provincial
- Property subtype: Single Family Residence
Materials
- Foundation: Raised
- Roof: Tile
Condition
- Year built: 1994
Utilities & green energy
- Sewer: Septic Type Unknown
- Water: Public
Community & HOA
Community
- Features: Dog Park, Golf, Street Lights, Suburban, Sidewalks, Valley
- Security: Security System, Carbon Monoxide Detector(s), Fire Detection System, Fire Sprinkler System, Security Gate, Smoke Detector(s)
Location
- Region: Camarillo
Financial & listing details
- Price per square foot: $432/sqft
- Tax assessed value: $1,664,640
- Date on market: 1/23/2024
- Cumulative days on market: 157 days
- Listing terms: Cash,Cash to New Loan
Price history
| Date | Event | Price |
|---|---|---|
| 2/29/2024 | Sold | $1,600,000-3%$432/sqft |
Source:  CRMLS #V1-21656 Report a problem CRMLS #V1-21656 Report a problem | ||
| 2/27/2024 | Pending sale | $1,649,000$445/sqft |
Source: CRMLS #V1-21656 Report a problem | ||
| 1/23/2024 | Listed for sale | $1,649,000$445/sqft |
Source: CRMLS #V1-21656 Report a problem | ||
Public tax history
| Year | Property taxes | Tax assessment |
|---|---|---|
| 2026 | -- | $1,664,640 +2% |
| 2025 | $18,853 +446.4% | $1,632,000 -3.6% |
| 2024 | $3,451 | $1,693,200 +450.8% |
| 2023 | $3,451 +1% | $307,394 +2% |
| 2022 | $3,417 +2.3% | $301,367 +2% |
| 2021 | $3,339 +1.3% | $295,458 +1% |
| 2020 | $3,296 +0.1% | $292,431 +2% |
| 2019 | $3,292 +5.6% | $286,698 +2% |
| 2018 | $3,118 +3.8% | $281,077 +2% |
| 2017 | $3,004 +2.6% | $275,567 +2% |
| 2016 | $2,928 +1.6% | $270,164 +1.5% |
| 2015 | $2,882 +2.8% | $266,108 +2% |
| 2014 | $2,804 | $260,897 +0.5% |
| 2013 | -- | $259,720 +2% |
| 2012 | -- | $254,629 +2% |
| 2011 | -- | $249,637 +0.5% |
| 2009 | -- | $248,364 +4% |
| 2007 | -- | $238,722 +2% |
| 2006 | -- | $234,042 +2% |
| 2005 | -- | $229,453 +3.9% |
| 2003 | -- | $220,834 +2% |
| 2002 | -- | $216,505 +2% |
| 2001 | $2,162 +1.3% | $212,260 +2% |
| 2000 | $2,134 | $208,099 |
Find assessor info on the county website
Neighborhood: 93010
Nearby homes
- $1,481,6005 bd3 ba3.2k sqft607 Deseo Ave, Camarillo, CA 93010Off Market
- $1,636,3004 bd2 ba3.6k sqft652 Grada Ave, Camarillo, CA 93010Off Market
- $1,370,5004 bd2 ba2.7k sqft643 Deseo Ave, Camarillo, CA 93010Off Market
- $1,298,0004 bd2 ba2.4k sqft606 Deseo Ave, Camarillo, CA 93010Off Market
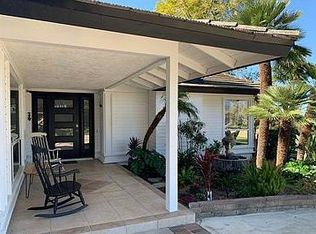
- $1,805,9003 bd3 ba3.2k sqft956 Fairway Dr, Camarillo, CA 93010Off Market
- $1,685,8004 bd3 ba2.9k sqft561 Country View Pl, Camarillo, CA 93010Off Market
- $1,540,3004 bd3 ba2.9k sqft579 Deseo Ave, Camarillo, CA 93010Off Market
- $1,552,7004 bd3 ba2.5k sqft622 Deseo Ave, Camarillo, CA 93010Off Market
Nearby schools
GreatSchools rating
- 7/10Mesa Elementary SchoolGrades: K-8Distance: 1.7 mi
- 5/10Rio Mesa High SchoolGrades: 9-12Distance: 4.3 mi
Get a cash offer in 3 minutes
Find out how much your home could sell for in as little as 3 minutes with a no-obligation cash offer.
Estimated market value
$1,781,600
Get a cash offer in 3 minutes
Find out how much your home could sell for in as little as 3 minutes with a no-obligation cash offer.
Estimated market value
$1,781,600
- California
- Ventura County
- Camarillo
- 93010
- 700 Fairway Dr
