Skip main navigation
Sold
  • Price Unknown

    700 Falcon Dr, Woodway, TX 76712

    3beds
    2,024sqft
    Single Family Residence
    Built in 1961
    0.4 Acres Lot
    $324,300 Zestimate®
    $--/sqft
    $2,337 Estimated rent

    Home value

    $324,300

    $305,000 - $347,000

    $2,337/mo

    Zestimate® history
    Loading
    Loading...

    Owner options

    List your home for rent

    $2,337/mo

    Rent Zestimate®

    Find your next renter with Zillow Rental Manager. Plus, with online applications, you can quickly screen prospective tenants – for free.

    Learn more

    $2,337/mo

    Rent Zestimate®

    Refinance and save

    Refinancing to a lower rate could help reduce your monthly payments and save thousands over the life of the loan.

    See today's rates

    Explore your selling options

    Work with a Zillow partner agent

    Leverage their expertise and Zillow's premium Showcase listings to get your home seen by more buyers.

    Get started

    List with your own agent

    Get your home in front of millions of buyers by listing it on Zillow.

    Learn how to do it

    Sell it yourself

    Take full control of how buyers see your home on Zillow by listing For Sale by Owner (FSBO).

    List your home

    What's special

    Grand wood-burning fireplaceExpansive picture windowsBuilt-in shelvingLow-traffic streetsPantry shelving
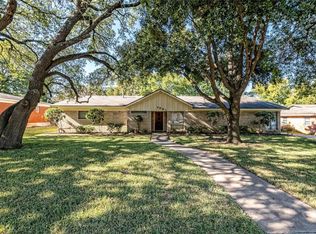
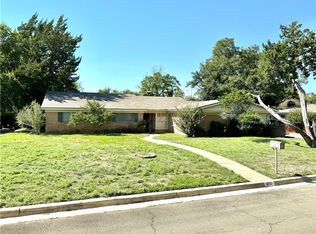
    Welcome to this meticulously maintained home in the heart of Woodway, where timeless charm meets everyday convenience in one of the area’s most desirable neighborhoods. Tucked away on low-traffic streets, this property offers quick access to the Arboretum, local hospitals, shopping, dining, and more—an ideal location for those who want both tranquility and accessibility. Updated carpet and dishwasher in late 2025. Inside, you’re greeted by a classic formal living area that flows seamlessly into the dining space, highlighted by expansive picture windows that fill the home with natural light. A second living area provides a warm and inviting atmosphere, anchored by a grand wood-burning fireplace, built-in shelving, and lovely views of the spacious backyard—perfect for cozy evenings or entertaining guests. Updated windows throughout the home enhance the bright, airy feel and come with a transferable 30-year warranty, offering both beauty and peace of mind. The kitchen is thoughtfully designed with ample cabinetry, pantry shelving, and charming details like a built-in spice rack conveniently located near the stovetop. An additional pantry and storage closet just off the utility room adds even more functional space. Step outside to a serene backyard shaded by mature trees, creating a private retreat ideal for relaxing or entertaining. The large patio invites you to enjoy outdoor living year-round. The attached two-car garage includes built-in shelving for extra storage, while a well-kept storage shed in the backyard—complete with a workbench and pegboards—offers the perfect setup for gardening, hobbies, or DIY projects. Homes with this level of care, space, and location are rare in Woodway. Don’t miss the opportunity to make this exceptional property your own.

    Zillow last checked:

    Listing updated:

    Listed by:

    Camille Hoxworth 0674470,

    All City Real Estate Ltd. Co 866-277-6005

    Bought with:

    Camie Cross

    Logan Capital Real Estate, PLLC

    Source: NTREIS,MLS#: 21131554

    Facts & features

    Interior

    Bedrooms & bathrooms
    • Bedrooms: 3
    • Bathrooms: 2
    • Full bathrooms: 2
    Primary bedroom
    • Features: Ceiling Fan(s)
    • Level: First
    • Dimensions: 15 x 11
    Bedroom
    • Features: Ceiling Fan(s)
    • Level: First
    • Dimensions: 12 x 10
    Bedroom
    • Features: Ceiling Fan(s)
    • Level: First
    • Dimensions: 10 x 10
    Family room
    • Level: First
    • Dimensions: 25 x 15
    Living room
    • Features: Ceiling Fan(s)
    • Level: First
    • Dimensions: 15 x 11
    Heating
    • Central, Heat Pump
    Cooling
    • Attic Fan, Central Air, Heat Pump
    Appliances
    • Included: Double Oven, Electric Water Heater, Disposal, Vented Exhaust Fan
    Features
    • Built-in Features, High Speed Internet, Cable TV
    • Flooring: Carpet, Laminate, Tile, Wood
    • Has basement: No
    • Number of fireplaces: 1
    • Fireplace features: Wood Burning
    Interior area
    • Total interior livable area: 2,024 sqft

    Property

    Parking
    • Total spaces: 2
    • Parking features: Concrete, Driveway, Garage Faces Front, Paved, On Street
    • Attached garage spaces: 2
    • Has uncovered spaces: Yes
    Features
    • Levels: One
    • Stories: 1
    • Exterior features: Fire Pit, Garden
    • Pool features: None
    • Fencing: Chain Link,Full,Wood
    Lot
    • Size: 0.4 Acres
    Details
    • Additional structures: Shed(s)
    • Parcel number: 143138
    • Other equipment: Intercom

    Construction

    Type & style
    • Home type: SingleFamily
    • Architectural style: Detached
    • Property subtype: Single Family Residence
    Materials
    • Stone Veneer
    • Foundation: Pillar/Post/Pier
    • Roof: Composition
    Condition
    • Year built: 1961

    Utilities & green energy

    • Sewer: Public Sewer
    • Water: Public
    • Utilities for property: Sewer Available, Water Available, Cable Available

    Community & HOA

    Community
    • Subdivision: Forest Estates
    HOA
    • Has HOA: No
    Location
    • Region: Woodway

    Financial & listing details

    • Tax assessed value: $350,000
    • Annual tax amount: $6,112
    • Date on market: 1/2/2026
    • Cumulative days on market: 73 days
    • Listing terms: Cash,Conventional,FHA,VA Loan

    Price history

    DateEventPrice
    3/16/2026Sold--
    Source: NTREIS #21131554 Report a problem
    2/4/2026Contingent$330,000$163/sqft
    Source: NTREIS #21131554 Report a problem
    1/2/2026Price change$330,000-4.3%$163/sqft
    Source: NTREIS #21131554 Report a problem
    5/9/2025Price change$345,000-3.5%$170/sqft
    Source: NTREIS #226563 Report a problem
    3/19/2025Price change$357,500-0.7%$177/sqft
    Source: NTREIS #226563 Report a problem
    12/13/2024Price change$360,000-2.7%$178/sqft
    Source: WMLS #226563 Report a problem
    11/8/2024Listed for sale$370,000$183/sqft
    Source: WMLS #226563 Report a problem

    Public tax history

    YearProperty taxesTax assessment
    2025$6,186 +1.2%$350,000
    2024$6,113 +119%$350,000 +43.5%
    2023$2,791 -1.1%$243,933 +10%
    2022$2,822 -3.1%$221,757 +10%
    2021$2,913 $201,597 +10%
    2020-- $183,270 +3.1%
    2019$2,614 $177,740 +8.4%
    2018$2,614 +3.9%$163,930 +4.2%
    2017$2,515 -14%$157,260 +15.6%
    2016$2,925 $136,060 +3.2%
    2015$2,925 $131,840 -1.3%
    2014$2,925 $133,580 +9.5%
    2012-- $122,022 +20.4%
    2011-- $101,332 +2.9%
    2010-- $98,517 -12.4%
    2009-- $112,466 -1.5%
    2008-- $114,223 +3.1%
    2007-- $110,757 +6.8%
    2006-- $103,685 +5%
    2005-- $98,705
    2004-- $98,705 +5.2%
    2003-- $93,816 +3.3%
    2002-- $90,782 +21.4%
    2001-- $74,792 0%
    2000-- $74,794
    Find assessor info on the county website

    Neighborhood: 76712

    Nearby schools

    GreatSchools rating
    Schools provided by the listing agent
    • Elementary: Woodway
    • Middle: Midway
    • High: Midway
    • District: Midway ISD

    Source: NTREIS. This data may not be complete. We recommend contacting the local school district to confirm school assignments for this home.