Skip main navigation
Closed
  • $469,900

    700 Ferndale St S, Maplewood, MN 55119

    4beds
    2,325sqft
    Single Family Residence
    Built in 2002
    0.32 Acres Lot
    $478,700 Zestimate®
    $202/sqft
    $3,106 Estimated rent

    Home value

    $478,700

    $436,000 - $531,000

    $3,106/mo

    Zestimate® history
    Loading
    Loading...

    Owner options

    List your home for rent

    $3,106/mo

    Rent Zestimate®

    Find your next renter with Zillow Rental Manager. Plus, with online applications, you can quickly screen prospective tenants – for free.

    Learn more

    $3,106/mo

    Rent Zestimate®

    Refinance and save

    $2,987/mo

    Est. payment

    Refinancing to a lower rate could help reduce your monthly payments and save thousands over the life of the loan.

    See today's rates

    $2,987/mo

    Est. payment

    Explore your selling options

    Work with a Zillow partner agent

    Leverage their expertise and Zillow's premium Showcase listings to get your home seen by more buyers.

    Get started

    List with your own agent

    Get your home in front of millions of buyers by listing it on Zillow.

    Learn how to do it

    Sell it yourself

    Take full control of how buyers see your home on Zillow by listing For Sale by Owner (FSBO).

    List your home

    What's special

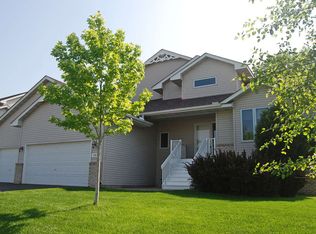
    South Maplewood Splendor – Custom Two-Story Beauty! Step into this stunning custom-built two-story home, brimming with natural light, elegant finishes, and inviting open spaces. Gleaming solid hardwood floors with intricate inlay details set the tone for refined living. The magnificent formal dining room—easily flexed into a library or home office—adds both charm and versatility. A welcoming foyer opens to a sun-filled great room featuring a cozy fireplace, perfect for relaxing or entertaining. The expansive kitchen offers abundant cabinetry, quality appliances (all included), and an informal dining area overlooking the peaceful backyard. Step outside to your private oasis that backs to open, protected land owned by the Maplewood Police Department—offering serene views, frequent wildlife, and lasting privacy. The main level also includes a convenient laundry room and a generous mudroom. Upstairs, you’ll find four spacious bedrooms, including a luxurious owner’s suite complete with a pampering spa-style bath and ample closet space. Located in vibrant South Maplewood, enjoy access to incredible amenities. Walk to neighborhood Applewood Park, and Battle Creek Park with trails, swimming, picnicking, and more—all just minutes from both downtowns and major commuting routes. A rare opportunity to own a one-of-a-kind home in a prime location—don’t miss this South Maplewood gem!

    Zillow last checked:

    Listing updated:

    Listed by:

    Justyna M. Johnson 651-501-2345,

    eXp Realty

    Bought with:

    Yemane Mebrahtu

    Bridge Realty, LLC

    Source: NorthstarMLS as distributed by MLS GRID,MLS#: 6736972MLS Logo

    Facts & features

    Interior

    Bedrooms & bathrooms
    • Bedrooms: 4
    • Bathrooms: 3
    • Full bathrooms: 2
    • 1/2 bathrooms: 1
    Bedroom
    • Level: Upper
    • Area: 221 Square Feet
    • Dimensions: 17X13
    Bedroom 2
    • Level: Upper
    • Area: 143 Square Feet
    • Dimensions: 13X11
    Bedroom 3
    • Level: Upper
    • Area: 110 Square Feet
    • Dimensions: 11X10
    Bedroom 4
    • Level: Upper
    • Area: 132 Square Feet
    • Dimensions: 12X11
    Dining room
    • Level: Main
    • Area: 150 Square Feet
    • Dimensions: 10X15
    Family room
    • Level: Main
    • Area: 240 Square Feet
    • Dimensions: 16X15
    Informal dining room
    • Level: Main
    • Area: 154 Square Feet
    • Dimensions: 14X11
    Kitchen
    • Level: Main
    • Area: 210 Square Feet
    • Dimensions: 15X14
    Laundry
    • Level: Main
    • Area: 72 Square Feet
    • Dimensions: 9X8
    Living room
    • Level: Main
    • Area: 255 Square Feet
    • Dimensions: 17X15
    Heating
    • Forced Air
    Cooling
    • Central Air
    Appliances
    • Included: Dishwasher, Disposal, Dryer, Gas Water Heater, Microwave, Refrigerator, Washer
    Features
    • Basement: Drain Tiled,Egress Window(s),Full
    • Number of fireplaces: 1
    • Fireplace features: Living Room
    Interior area
    • Total structure area: 2,325
    • Total interior livable area: 2,325 sqft
    • Finished area above ground: 2,325
    • Finished area below ground: 0

    Property

    Parking
    • Total spaces: 3
    • Parking features: Attached
    • Attached garage spaces: 3
    Accessibility
    • Accessibility features: None
    Features
    • Levels: Two
    • Stories: 2
    • Pool features: None
    • Fencing: None
    Lot
    • Size: 0.32 Acres
    • Dimensions: 70 x 162 x 112 x 150
    • Features: Tree Coverage - Medium
    Details
    • Foundation area: 1161
    • Parcel number: 122822430044
    • Zoning description: Residential-Single Family

    Construction

    Type & style
    • Home type: SingleFamily
    • Property subtype: Single Family Residence
    Materials
    • Roof: Age 8 Years or Less
    Condition
    • New construction: No
    • Year built: 2002

    Utilities & green energy

    • Electric: Power Company: Xcel Energy
    • Gas: Natural Gas
    • Sewer: City Sewer/Connected
    • Water: City Water/Connected

    Community & neighborhood

    Location
    • Region: Maplewood
    • Subdivision: Beth Heights Third Add

    HOA & financial

    HOA
    • Has HOA: No

    Price history

    DateEventPrice
    8/21/2025Sold$469,900-1.1%$202/sqft
    Source: NorthstarMLS as distributed by MLS GRID #6736972 Report a problem
    8/8/2025Pending sale$475,000$204/sqft
    Source: NorthstarMLS as distributed by MLS GRID #6736972 Report a problem
    7/17/2025Listed for sale$475,000+30.3%$204/sqft
    Source: NorthstarMLS as distributed by MLS GRID #6736972 Report a problem
    6/11/2004Sold$364,500+420.7%$157/sqft
    Source: Public Record Report a problem
    11/25/2002Sold$70,000$30/sqft
    Source: Public Record Report a problem

    Public tax history

    YearProperty taxesTax assessment
    2025$7,290 +5.3%$518,200 +8.1%
    2024$6,924 +15.1%$479,500 -1.1%
    2023$6,016 +6.4%$485,000 +12.9%
    2022$5,656 +0.9%$429,500 +13.4%
    2021$5,606 -4.4%$378,600 -1.2%
    2020$5,866 +7%$383,200 +8.2%
    2019$5,484 $354,100
    2018$5,484 $354,100 +2%
    2017$5,484 $347,200
    2016$5,484 +7.1%--
    2015$5,122 +3.9%$312,000
    2014$4,930 +12.5%--
    2013$4,384 -8%--
    2012$4,764 +1.8%--
    2011$4,680 --
    2010-- --
    2009$4,458 -6.4%--
    2008$4,764 +7%--
    2007$4,452 -0.2%--
    2006$4,462 +0.2%--
    2005$4,454 +40.7%--
    2004$3,166 +291.8%--
    2003$808 +31.2%--
    2002$616 +0.3%--
    2001$614 +583.4%--
    2000$90 --

    Find assessor info on the county website

    Neighborhood: Vista Hills

    Nearby schools

    GreatSchools rating
    Get a cash offer in 3 minutes
    Find out how much your home could sell for in as little as 3 minutes with a no-obligation cash offer.
    Estimated market value
    $478,700
    Get a cash offer in 3 minutes
    Find out how much your home could sell for in as little as 3 minutes with a no-obligation cash offer.
    Estimated market value
    $478,700