A captivating blend of stately, bucolic, and magical, this 1.55-acre Flintridge property offers every hallmark of a private estate--plus one extraordinary feature: a 5-passenger garden railroad inspired by Disneyland. Designed by the late Bill Tyson of the Walt Disney Company, the Flintheim Railroad features a train station with crossing light, tunnel, bridges, mining camp, and general store, as well as a replica of the famed Grizzly Flats Railroad shed, celebrating La Canada's rich tradition of backyard trains.The meticulously landscaped grounds, honored with multiple 'La Canada Beautiful' awards, are a standout feature. A 50' x 19' swimming pool with diving board is framed by a spacious two-level deck, rose garden, and a pergola crowned with fragrant wisteria. A fenced, irrigated vegetable garden invites farm-to-table living, while a custom play structure with bridge and climbing walls, citrus and oak trees, and lush plantings complete this picturesque setting. A built-in BBQ island with bar seating is positioned beside a covered portico for effortless outdoor entertaining.The main house, centered on the property, is fronted by a wide lawn and gracious covered porch. Inside, a grand foyer with a sweeping curved staircase sets the tone. Formal dining and living rooms are filled with natural light, while the chef's kitchen boasts top-of-the-line appliances including a Subzero refrigerator, wine fridge, and large prep island, along with a butler's pantry and breakfast nook that opens to a generous great room with fireplace. A downstairs en suite bedroom provides flexibility for guests.Upstairs, a private wing includes two bedrooms, an office, a full bath, and a balcony. Beyond, a laundry room and hallway lead to the luxurious primary suite with a sitting room, fireplace, raised bedroom area, balcony, two deep closets, and a spa-inspired bath with jetted tub and double sinks.Additional structures include a one-bedroom guest house with kitchen and living room, a fitness room above the garage, a dedicated workshop, a game house with a pool table, stone fireplace, and bar, and a large enclosed dog play area.Extras include a 20kW Generac generator, Ring cameras, San Marino security system, two-car garage, two-car carport, and a circular driveway with parking for 12+ cars.Freeway close but without freeway noise, and near top-rated La Canada schools, this unique estate offers privacy, elegance, and unforgettable amenities.
Sold for $8,500,000
Listed by: Coldwell Banker Realty • Kathy Seuylemezian • Contact: 818-378-7928
Bought with: Hythe Realty, Inc
$8,500,000
700 Flintridge Ave, La Canada Flintridge, CA 91011
6beds
5,622sqft
Single Family Residence
Built in 1915
1.59 Acres Lot
$8,371,700 Zestimate®
$1,512/sqft
$7,779 Estimated rent
Home value
$8,371,700
$7.53M - $9.29M
$7,779/mo
Zestimate® history
Owner options
List your home for rent
$7,779/mo
Rent Zestimate®
Find your next renter with Zillow Rental Manager. Plus, with online applications, you can quickly screen prospective tenants – for free.
$7,779/mo
Rent Zestimate®
Refinance and save
$54,538/mo
Est. payment
Refinancing to a lower rate could help reduce your monthly payments and save thousands over the life of the loan.
$54,538/mo
Est. payment
Explore your selling options
Work with a Zillow partner agent
Leverage their expertise and Zillow's premium Showcase listings to get your home seen by more buyers.
Get startedList with your own agent
Get your home in front of millions of buyers by listing it on Zillow.
Learn how to do itSell it yourself
Take full control of how buyers see your home on Zillow by listing For Sale by Owner (FSBO).
List your homeWhat's special
Swimming poolRose gardenStone fireplaceGarden railroadPlay structureEnclosed dog play areaFitness room
Zillow last checked:
Listing updated:
Listed by:
Kathy Seuylemezian DRE #00947297 (818)378-7928,
Coldwell Banker Realty
Bought with:
Vera Nelson, DRE #01333471
Hythe Realty, Inc
Source: CRMLS,MLS#: P1-22060 Originating MLS: California Regional MLS (Ventura & Pasadena-Foothills AORs)
Originating MLS: California Regional MLS (Ventura & Pasadena-Foothills AORs)Facts & features
Interior
Bedrooms & bathrooms
- Bedrooms: 6
- Bathrooms: 8
- Full bathrooms: 5
- 3/4 bathrooms: 1
- 1/2 bathrooms: 2
Rooms
- Room types: Bedroom, Entry/Foyer, Exercise Room, Family Room, Game Room, Kitchen, Laundry, Living Room, Primary Bedroom, Office, Other, Pantry, Workshop, Dining Room
Primary bedroom
- Features: Primary Suite
Bedroom
- Features: Bedroom on Main Level
Bathroom
- Features: Bathtub, Dual Sinks, Full Bath on Main Level, Jetted Tub, Separate Shower, Walk-In Shower
Kitchen
- Features: Kitchen Island, Kitchen/Family Room Combo, Remodeled, Updated Kitchen, Utility Sink, Walk-In Pantry
Other
- Features: Walk-In Closet(s)
Pantry
- Features: Walk-In Pantry
Heating
- Central
Cooling
- Central Air
Appliances
- Included: Barbecue, Dishwasher, Gas Range, Refrigerator
- Laundry: Laundry Room
Features
- Breakfast Bar, Built-in Features, Balcony, Breakfast Area, Separate/Formal Dining Room, Multiple Staircases, Pantry, Storage, Bedroom on Main Level, Primary Suite, Walk-In Pantry, Walk-In Closet(s), Workshop
- Flooring: Carpet, Wood
- Basement: Sump Pump
- Has fireplace: Yes
- Fireplace features: Family Room, Living Room, Primary Bedroom, Recreation Room
- Common walls with other units/homes: No Common Walls
Interior area
- Total interior livable area: 5,622 sqft
Property
Parking
- Total spaces: 2
- Parking features: Carport, Driveway, Garage
- Garage spaces: 2
- Has carport: Yes
Features
- Levels: Two
- Stories: 2
- Patio & porch: See Remarks, Balcony
- Exterior features: Balcony
- Has private pool: Yes
- Pool features: Diving Board
- Spa features: None
- Fencing: See Remarks
- Has view: Yes
- View description: None
Lot
- Size: 1.59 Acres
- Features: Front Yard, Garden
Details
- Additional structures: Guest House, Workshop
- Parcel number: 5658001007
- Special conditions: Standard
Construction
Type & style
- Home type: SingleFamily
- Property subtype: Single Family Residence
Condition
- Turnkey
- New construction: No
- Year built: 1915
Utilities & green energy
- Sewer: Septic Type Unknown
- Water: Private
Community & HOA
Community
- Features: Suburban
- Security: Security Gate
Location
- Region: La Canada Flintridge
Financial & listing details
- Price per square foot: $1,512/sqft
- Tax assessed value: $5,635,000
- Annual tax amount: $62,486
- Date on market: 5/4/2025
- Listing terms: Cash,Cash to New Loan
Price history
| Date | Event | Price |
|---|---|---|
| 5/19/2025 | Sold | $8,500,000$1,512/sqft |
Source:  CRMLS #P1-22060 Report a problem CRMLS #P1-22060 Report a problem | ||
| 5/8/2025 | Pending sale | $8,500,000$1,512/sqft |
Source: CRMLS #P1-22060 Report a problem | ||
| 5/5/2025 | Listed for sale | $8,500,000+37.7%$1,512/sqft |
Source: CRMLS #P1-22060 Report a problem | ||
| 7/11/2008 | Sold | $6,175,000$1,098/sqft |
Source: Public Record Report a problem | ||
Public tax history
| Year | Property taxes | Tax assessment |
|---|---|---|
| 2025 | $62,486 -6% | $5,635,000 -6.1% |
| 2024 | $66,489 +0.3% | $6,000,000 |
| 2023 | $66,288 +1.8% | $6,000,000 |
| 2022 | $65,101 +5.4% | $6,000,000 +5.6% |
| 2021 | $61,747 +0.2% | $5,680,000 |
| 2020 | $61,595 | $5,680,000 |
| 2019 | $61,595 -0.1% | $5,680,000 |
| 2018 | $61,648 | $5,680,000 +19.8% |
| 2017 | $61,648 +19.3% | $4,740,000 |
| 2016 | $51,675 -0.1% | $4,740,000 -11.5% |
| 2015 | $51,710 -11.1% | $5,353,261 +0.7% |
| 2014 | $58,189 | $5,315,015 +0.9% |
| 2012 | -- | $5,269,000 +0.4% |
| 2011 | -- | $5,250,000 |
| 2010 | -- | $5,250,000 -15% |
| 2009 | -- | $6,175,000 +291.7% |
| 2008 | -- | $1,576,311 +2% |
| 2007 | -- | $1,545,404 +22.5% |
| 2006 | -- | $1,262,034 |
| 2005 | -- | $1,262,034 +4% |
| 2004 | -- | $1,213,029 +1.9% |
| 2003 | -- | $1,190,797 +2% |
| 2002 | -- | $1,167,449 +4% |
| 2000 | -- | $1,122,118 |
Find assessor info on the county website
Neighborhood: 91011
Nearby homes
- $5,866,0003 bd4 ba4.2k sqft734 Flintridge Ave, La Canada Flintridge, CA 91011Off Market
- $3,747,0003 bd5 ba3.4k sqft716 Highland Dr, La Canada Flintridge, CA 91011Off Market
- $6,428,8005 bd6 ba5.6k sqft715 Flintridge Ave, La Canada Flintridge, CA 91011Off Market
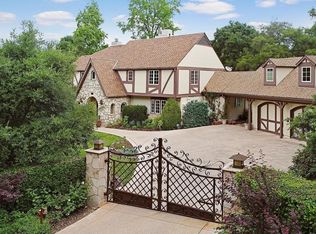
- $5,054,9005 bd4 ba4.7k sqft810 Highland Dr, La Canada Flintridge, CA 91011Off Market
- $5,137,5004 bd6 ba4.7k sqft3903 Alta Vista Dr, La Canada Flintridge, CA 91011Off Market
- $4,198,8004 bd6 ba3.5k sqft660 Highland Dr, La Canada Flintridge, CA 91011Off Market
- $9,597,3005 bd6 ba7.8k sqft748 Flintridge Ave, La Canada Flintridge, CA 91011Off Market
- $4,671,7005 bd4 ba6.1k sqft805 Highland Dr, La Canada Flintridge, CA 91011Off Market
Nearby schools
GreatSchools rating
- 10/10La Canada Elementary SchoolGrades: K-6Distance: 1.7 mi
- 9/10La Canada High SchoolGrades: 7-12Distance: 0.9 mi
Get a cash offer in 3 minutes
Find out how much your home could sell for in as little as 3 minutes with a no-obligation cash offer.
Estimated market value
$8,371,700
Get a cash offer in 3 minutes
Find out how much your home could sell for in as little as 3 minutes with a no-obligation cash offer.
Estimated market value
$8,371,700
- California
- Los Angeles County
- La Canada Flintridge
- 91011
- 700 Flintridge Ave
Nearby cities
Nearby zip codes
Other La Canada Flintridge Topics
- Apartments for Rent in 91011
- Houses for Sale in 91011
- Houses for Rent in 91011
- 91011 Real Estate
- La Canada Flintridge Condos
- Houses for Sale in La Canada Flintridge
- Newest Listings in La Canada Flintridge
- La Canada Flintridge Home Values
- La Canada Flintridge Real Estate Agents
- La Canada Flintridge Refinance
- La Canada Flintridge Mortgage Rates
