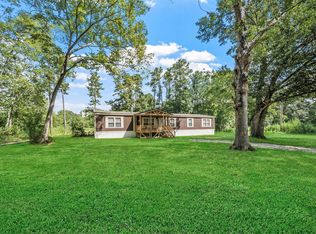
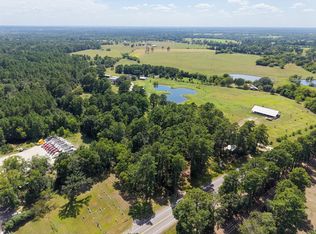
Escape to the peace and privacy of country living on this unrestricted 3.007-acre estate featuring spacious 5-bedroom, 2.1-bath home surrounded by mature trees and beautifully maintained grounds. Circular drive welcomes you to the property, offering abundant parking plus detached carport. Inside, you'll find generous living and dining spaces centered around a charming stone fireplace, a functional kitchen with ample cabinetry and breakfast bar, and five versatile bedrooms to accommodate family, guests, or a home office. A whole-home Generac generator provides added peace of mind. Outdoors, enjoy endless possibilities with no restrictions, expansive open lawn, and a large workshop/barn ideal for equipment, hobbies, livestock, storage, or your next project. Whether you're looking for room to grow, start a business, or simply enjoy the freedom of country living, this property offers the space and flexibility to make it your own while remaining conveniently accessible to nearby amenities.
For sale
$360,000
700 Fm 2693 Rd W, New Waverly, TX 77358
5beds
2,203sqft
Single Family Residence
Built in 1961
3.01 Acres Lot
$346,800 Zestimate®
$163/sqft
$-- HOA
What's special
Charming stone fireplaceDetached carportFive versatile bedroomsSurrounded by mature treesBeautifully maintained groundsCircular driveExpansive open lawn
- 45 days
- 1,269
- 83
Zillow last checked:
Listing updated:
Listed by:
Stacie Fontenot TREC #0545531 936-328-0737,
RE/MAX The Woodlands & Spring,
Krysten Polvado TREC #0715903 702-496-6548,
RE/MAX The Woodlands & Spring
Source: HAR,MLS#: 54046800
Facts & features
Interior
Bedrooms & bathrooms
- Bedrooms: 5
- Bathrooms: 3
- Full bathrooms: 2
- 1/2 bathrooms: 1
Rooms
- Room types: Den, Family Room, Utility Room
Primary bedroom
- Level: First
- Area: 208
- Dimensions: 13X16
Bedroom
- Level: First
- Area: 182
- Dimensions: 14X13
Bedroom
- Level: First
- Area: 160
- Dimensions: 16X10
Bedroom
- Level: First
- Area: 120
- Dimensions: 12X10
Bedroom
- Level: First
- Area: 144
- Dimensions: 12X12
Breakfast
- Level: First
- Area: 121
- Dimensions: 11X11
Dining room
- Level: First
- Area: 288
- Dimensions: 12X24
Family room
- Level: First
- Area: 456
- Dimensions: 24X19
Kitchen
- Level: First
- Area: 100
- Dimensions: 10X10
Utility room
- Level: First
- Area: 169
- Dimensions: 13X13
Heating
- Electric, Other, Propane
Cooling
- Ceiling Fan(s), Electric
Appliances
- Included: Refrigerator, Microwave
- Laundry: Electric Dryer Hookup, Washer Hookup
Features
- All Bedrooms Down, Primary Bed - 1st Floor
- Flooring: Carpet, Laminate, Tile, Vinyl
- Number of fireplaces: 1
- Fireplace features: Free Standing, Wood Burning
Interior area
- Total structure area: 2,203
- Total interior livable area: 2,203 sqft
Property
Parking
- Total spaces: 2
- Parking features: No Garage, Additional Parking, Boat, Circular Driveway, Converted Garage, Double-Wide Driveway, Extra Driveway, Golf Cart Garage, RV Access/Parking, Workshop in Garage, Detached Carport
- Carport spaces: 2
Features
- Stories: 1
- Patio & porch: Porch
- Exterior features: Side Yard
- Fencing: None
Lot
- Size: 3.01 Acres
- Features: Cleared, Other, Wooded, 2 Up to 5 Acres
Details
- Additional structures: Barn(s), Shed(s), Workshop
- Parcel number: 40350
- Special conditions: Probate Listing
Construction
Type & style
- Home type: SingleFamily
- Architectural style: Ranch
- Property subtype: Single Family Residence
Materials
- Brick, Wood Siding
- Foundation: Pillar/Post/Pier, Slab
- Roof: Composition
Condition
- New construction: No
- Year built: 1961
Utilities & green energy
- Sewer: Septic Tank
- Water: Public
Community & HOA
Community
- Subdivision: None
Location
- Region: New Waverly
Financial & listing details
- Price per square foot: $163/sqft
- Tax assessed value: $319,200
- Annual tax amount: $3,518
- Date on market: 7/17/2026
- Listing terms: Cash,Conventional,FHA,USDA Loan,VA Loan
- Road surface type: Asphalt
Estimated market value
$346,800
$329,000 - $364,000
$3,262/mo
Price history
| Date | Event | Price |
|---|---|---|
| 7/17/2026 | Listed for sale | $360,000$163/sqft |
Source:  HAR #54046800 Report a problem HAR #54046800 Report a problem | ||
Public tax history
| Year | Property taxes | Tax assessment |
|---|---|---|
| 2025 | $565 +3.6% | $272,452 +10% |
| 2024 | $546 +3.4% | $247,684 +10% |
| 2023 | $528 -30.6% | $225,167 +10% |
| 2022 | $761 +2% | $204,697 +10% |
| 2021 | $746 +1.8% | $186,088 +10% |
| 2020 | $732 +1.7% | $169,171 +10% |
| 2019 | $720 | $153,792 +18.5% |
| 2017 | -- | $129,770 +5.7% |
| 2016 | -- | $122,750 |
| 2015 | -- | $122,750 |
| 2014 | -- | $122,750 |
| 2013 | -- | $122,750 |
| 2012 | -- | $122,750 |
| 2011 | -- | $122,750 |
| 2010 | -- | $122,750 |
| 2009 | -- | $122,750 +3.8% |
| 2008 | -- | $118,240 +19.8% |
| 2007 | -- | $98,699 |
Find assessor info on the county website
Monthly payment
Est. payment
Payment breakdown
Explore the cost of this home by adjusting the details. Changes won't be saved.Climate risks
Neighborhood: 77358
Nearby schools
Schools provided by the listing agent
- Elementary: James Street Elementary School
- Middle: Lincoln Junior High School
- High: Coldspring-Oakhurst High School
Source: HAR. This data may not be complete. We recommend contacting the local school district to confirm school assignments for this home.
Similar homes
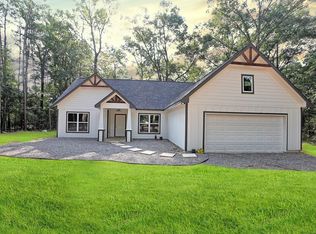
- $350,0004 bd2 ba2.4k sqft3735 State Highway 150 W, New Waverly, TX 77358For Sale
 MLS ID #79385450, Michael Sproba, Synergy Real Estate Professionals. HAR
 - $449,0003 bd3 ba2.4k sqft188 State Highway 150, New Waverly, TX 77358For Sale
 MLS ID #3615974, Barbara Price, Integrity Home and Ranch Properties. HAR
 - $--3 bd2 ba2.2k sqft440 Slade St, Coldspring, TX 77331Auction
 Auction.com 2
 - $392,5003 bd2 ba1.7k sqft21 L Denson Rd, Coldspring, TX 77331For Sale
 MLS ID #27114753, Brandi Bertrand, JLA Realty. HAR
