INCOME PRODUCING PROPERTY! Tenant in place till June 2027.
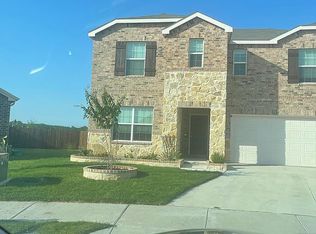
Virtually Staged- Welcome to 700 Forestdale Court, a stunning 4 bedroom, 3 full bath home located in the sought after Elizabeth Creek community in Haslet, Texas. This home features a spacious open floor plan that seamlessly connects the living, dining, and kitchen areas, perfect for both everyday living and entertaining! Two of the bedrooms include private bathrooms, with the owners suite offering a peaceful retreat. The additional 2 bedrooms are well sized, ideal for guests, a home office, or a playroom. Outside, the inviting front patio is a great place to relax, while the large backyard offers plenty of room for outdoor activities with the family! Tucked away in a quiet Cul-de-sac, this home provides a sense of privacy while still being part of a vibrant community. This home combines modern design, comfortable living, and a prime location.. truly a fantastic place to call home!
For sale
$380,000
700 Forestdale Ct, Haslet, TX 76052
4beds
1,941sqft
Single Family Residence
Built in 2022
8,363 Square Feet Lot
$371,300 Zestimate®
$196/sqft
$50/mo HOA
What's special
Spacious open floor planInviting front patio
- 189 days
- 64
- 0
Zillow last checked:
Listing updated:
Listed by:
Shaheer Hashmi 0783545 254-371-3883,
DHS Realty 972-979-8413
Source: NTREIS,MLS#: 21221652
Facts & features
Interior
Bedrooms & bathrooms
- Bedrooms: 4
- Bathrooms: 3
- Full bathrooms: 3
Primary bedroom
- Features: Built-in Features, En Suite Bathroom, Separate Shower, Walk-In Closet(s)
- Level: First
- Dimensions: 14 x 14
Bedroom
- Features: En Suite Bathroom, Walk-In Closet(s)
- Level: First
- Dimensions: 12 x 12
Bedroom
- Features: Walk-In Closet(s)
- Level: First
- Dimensions: 12 x 12
Bedroom
- Features: Walk-In Closet(s)
- Level: First
- Dimensions: 12 x 12
Primary bathroom
- Features: Linen Closet, Separate Shower, Tile Counters
- Level: First
- Dimensions: 10 x 10
Dining room
- Level: First
- Dimensions: 10 x 10
Other
- Features: Steam Shower
- Level: First
- Dimensions: 7 x 9
Other
- Features: Built-in Features, Steam Shower
- Level: First
- Dimensions: 7 x 9
Kitchen
- Features: Breakfast Bar, Eat-in Kitchen, Granite Counters, Kitchen Island, Pantry, Walk-In Pantry
- Level: First
- Dimensions: 10 x 10
Living room
- Features: Ceiling Fan(s)
- Level: First
- Dimensions: 14 x 16
Appliances
- Included: Dishwasher, Gas Cooktop, Disposal, Gas Oven, Gas Range
Features
- Decorative/Designer Lighting Fixtures, Eat-in Kitchen, Granite Counters, In-Law Floorplan, Multiple Master Suites, Open Floorplan, Pantry, Walk-In Closet(s)
- Flooring: Carpet, Laminate
- Has basement: No
- Has fireplace: No
Interior area
- Total interior livable area: 1,941 sqft
Video & virtual tour
Property
Parking
- Total spaces: 4
- Parking features: Driveway, Garage, On Street
- Attached garage spaces: 2
- Carport spaces: 2
- Covered spaces: 4
- Has uncovered spaces: Yes
Features
- Levels: One
- Stories: 1
- Pool features: None
Lot
- Size: 8,363 Square Feet
Details
- Parcel number: R967830
Construction
Type & style
- Home type: SingleFamily
- Architectural style: Detached
- Property subtype: Single Family Residence
Materials
- Brick, Concrete
- Foundation: Block, Slab
Condition
- Year built: 2022
Utilities & green energy
- Sewer: Public Sewer
- Water: Public
- Utilities for property: Sewer Available, Water Available
Community & HOA
Community
- Security: Carbon Monoxide Detector(s), Smoke Detector(s)
- Subdivision: ELIZABETH CREEK APLHA RANCH
HOA
- Has HOA: Yes
- Services included: All Facilities
- HOA fee: $600 annually
- HOA name: Elizabeth Creek Hoa
- HOA phone: 972-612-2302
Location
- Region: Haslet
Financial & listing details
- Price per square foot: $196/sqft
- Tax assessed value: $353,000
- Date on market: 3/27/2026
- Cumulative days on market: 158 days
- Road surface type: Asphalt
Estimated market value
$371,300
$353,000 - $390,000
$2,435/mo
Price history
| Date | Event | Price |
|---|---|---|
| 3/27/2026 | Listed for sale | $380,000-8.4%$196/sqft |
Source: NTREIS #21221652 Report a problem | ||
| 1/5/2026 | Listing removed | $415,000$214/sqft |
Source: NTREIS #20869176 Report a problem | ||
| 3/13/2025 | Listed for sale | $415,000$214/sqft |
Source: NTREIS #20869176 Report a problem | ||
Public tax history
| Year | Property taxes | Tax assessment |
|---|---|---|
| 2025 | -- | $353,000 -3.5% |
| 2024 | $8,436 +1.2% | $365,855 +0.1% |
| 2023 | $8,333 +559.9% | $365,523 +621.4% |
| 2022 | $1,263 +86% | $50,670 -25.8% |
| 2021 | $679 | $68,313 |
Find assessor info on the county website
Monthly payment
Est. payment
Payment breakdown
Explore the cost of this home by adjusting the details. Changes won't be saved.Climate risks
Neighborhood: 76052
Nearby schools
Schools provided by the listing agent
- Elementary: Hatfield
- Middle: Pike
- High: Northwest
- District: Northwest ISD
Source: NTREIS. This data may not be complete. We recommend contacting the local school district to confirm school assignments for this home.

Similar homes
- $389,8704 bd2 ba1.6k sqft15925 Stableford Rd, Fort Worth, TX 76247New Construction
 NTREIS
 - from $406,9905 bd3 ba2k sqftLAS CRUCES Plan, Trails of Elizabeth Creek, Justin, TX 76247New Construction
 DR Horton
 - $410,0005 bd3 ba2.1k sqft15924 Stableford Rd, Fort Worth, TX 76247For Sale
 MLS ID #21391228, Thames Do. NTREIS
 - from $410,9904 bd2 ba2k sqftBLANCO Plan, Wildflower Ranch, Justin, TX 76247New Construction
 DR Horton
