Experience the quintessential Mid-Century Modern lifestyle at 700 Forrest. This architectural gem seamlessly blends indoor and outdoor living, anchored by stunning floor-to-ceiling windows that flood the home with natural light. The dramatic main living area features soaring beamed ceilings, creating an airy, sophisticated atmosphere that honors its iconic design roots. At the heart of the home, the renovated island kitchen serves as a focal point for both daily life and upscale entertaining. It features a spacious breakfast bar, premium finishes, and a layout that flows effortlessly into the dining and living spaces. A striking double-sided masonry fireplace serves as a sculptural anchor, connecting the living and dining areas with warmth and style. Whether you're a modernist enthusiast or simply seeking a home with soul and character, this residence offers a rare opportunity to own a piece of timeless design. The versatile sunroom, overlooking the back patio and above-ground pool, offers incredible potential as a home office or a future 3rd bedroom with the addition of climate control.
Closed
$223,000
700 Forrest Dr, Fort Valley, GA 31030
2beds
2,051sqft
Single Family Residence
Built in 1965
0.66 Acres Lot
$221,900 Zestimate®
$109/sqft
$1,613 Estimated rent
Home value
$221,900
Estimated sales range
Not available
$1,613/mo
Zestimate® history
Owner options
List your home for rent
$1,613/mo
Rent Zestimate®
Find your next renter with Zillow Rental Manager. Plus, with online applications, you can quickly screen prospective tenants – for free.
$1,613/mo
Rent Zestimate®
Refinance and save
$1,537/mo
Est. payment
Refinancing to a lower rate could help reduce your monthly payments and save thousands over the life of the loan.
$1,537/mo
Est. payment
Explore your selling options
Work with a Zillow partner agent
Leverage their expertise and Zillow's premium Showcase listings to get your home seen by more buyers.
Get startedList with your own agent
Get your home in front of millions of buyers by listing it on Zillow.
Learn how to do itSell it yourself
Take full control of how buyers see your home on Zillow by listing For Sale by Owner (FSBO).
List your homeWhat's special
Striking double-sided masonry fireplaceAbove-ground poolSoaring beamed ceilingsStunning floor-to-ceiling windowsRenovated island kitchenSpacious breakfast barBack patio
Zillow last checked:
Listing updated:
Listed by:
Sandra E Khoury 478-320-5551,
Real Estate South & Associates,
Devon Davis 478-662-0317,
Real Estate South & Associates
Bought with:
Ray Irby, 442395
Realty ONE Group Terminus
Source: GAMLS,MLS#: 10721075
Facts & features
Interior
Bedrooms & bathrooms
- Bedrooms: 2
- Bathrooms: 2
- Full bathrooms: 2
- Main level bathrooms: 2
- Main level bedrooms: 2
Rooms
- Room types: Laundry, Sun Room
Kitchen
- Features: Breakfast Bar, Kitchen Island, Pantry, Solid Surface Counters
Heating
- Central, Natural Gas
Cooling
- Central Air
Appliances
- Included: Dryer, Gas Water Heater, Microwave, Oven/Range (Combo), Refrigerator, Stainless Steel Appliance(s), Washer
- Laundry: Mud Room
Features
- Beamed Ceilings, Bookcases, Double Vanity, High Ceilings, Master On Main Level, Separate Shower, Split Bedroom Plan, Tile Bath, Vaulted Ceiling(s)
- Flooring: Hardwood, Tile, Vinyl
- Basement: None
- Number of fireplaces: 1
- Fireplace features: Living Room, Masonry, Other
Interior area
- Total structure area: 2,051
- Total interior livable area: 2,051 sqft
- Finished area above ground: 2,051
- Finished area below ground: 0
Property
Parking
- Total spaces: 2
- Parking features: Attached, Carport, Off Street
- Has carport: Yes
Accessibility
- Accessibility features: Accessible Doors, Accessible Entrance, Accessible Full Bath, Accessible Kitchen
Features
- Levels: One
- Stories: 1
- Patio & porch: Deck, Patio, Porch
- Has private pool: Yes
- Pool features: Above Ground
- Fencing: Back Yard,Privacy
- Has view: Yes
- View description: Seasonal View
Lot
- Size: 0.66 Acres
- Features: Level
Details
- Additional structures: Outbuilding
- Parcel number: F06E 123
Construction
Type & style
- Home type: SingleFamily
- Architectural style: Brick 4 Side
- Property subtype: Single Family Residence
Materials
- Brick
- Foundation: Slab
- Roof: Metal
Condition
- Resale
- New construction: No
- Year built: 1965
Utilities & green energy
- Sewer: Public Sewer
- Water: Public
- Utilities for property: Electricity Available, Sewer Connected
Community & HOA
Community
- Features: None
- Subdivision: E R Anderson
HOA
- Has HOA: No
- Services included: None
Location
- Region: Fort Valley
Financial & listing details
- Price per square foot: $109/sqft
- Tax assessed value: $2,500
- Annual tax amount: $2,305
- Date on market: 3/30/2026
- Cumulative days on market: 28 days
- Listing agreement: Exclusive Right To Sell
- Listing terms: Cash,Conventional,FHA,USDA Loan
- Electric utility on property: Yes
Price history
| Date | Event | Price |
|---|---|---|
| 5/22/2026 | Sold | $223,000-3%$109/sqft |
Source:  GAMLS #10721075 Report a problem GAMLS #10721075 Report a problem | ||
| 4/27/2026 | Pending sale | $230,000$112/sqft |
Source: GAMLS #10721075 Report a problem | ||
| 3/30/2026 | Listed for sale | $230,000$112/sqft |
Source: GAMLS #10721075 Report a problem | ||
Public tax history
| Year | Property taxes | Tax assessment |
|---|---|---|
| 2025 | $40 -1.9% | $1,000 |
| 2024 | $41 +16.7% | $1,000 +19% |
| 2023 | $35 -0.5% | $840 |
| 2022 | $35 -6.6% | $840 +5% |
| 2021 | $38 +1.6% | $800 |
| 2020 | $37 -0.3% | $800 |
| 2019 | $37 +6.9% | $800 |
| 2018 | $35 +0.3% | $800 |
| 2017 | $35 +37.6% | $800 |
| 2016 | $25 | $800 |
| 2015 | $25 -0.3% | $800 |
| 2014 | $25 | $800 |
| 2013 | $25 | $800 |
| 2012 | -- | -- |
| 2011 | -- | -- |
| 2010 | -- | -- |
| 2009 | -- | $800 -13% |
| 2008 | -- | $920 |
| 2007 | -- | $920 |
| 2006 | -- | $920 -48.9% |
| 2005 | -- | $1,800 |
Find assessor info on the county website
Neighborhood: 31030
Nearby homes
- $164,7003 bd2 ba1.9k sqft701 Chamlee Dr, Fort Valley, GA 31030Off Market
- $162,0004 bd2 ba2.3k sqft704 Forrest Dr, Fort Valley, GA 31030Off Market
- $162,2004 bd2 ba1.9k sqft616 Forrest Dr, Fort Valley, GA 31030Off Market
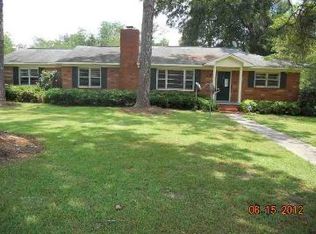
- $223,8004 bd3 ba2.4k sqft701 Tulip Dr, Fort Valley, GA 31030Off Market
- $185,7003 bd1 ba1.7k sqft619 Chamlee Dr, Fort Valley, GA 31030Off Market
- $221,0004 bd3 ba2.5k sqft701 Forrest Dr, Fort Valley, GA 31030Off Market
- $125,0003 bd2 ba2.2k sqft615 Forrest Dr, Fort Valley, GA 31030Sold
- $154,1003 bd2 ba1.6k sqft703 Forrest Dr, Fort Valley, GA 31030Off Market
Nearby schools
GreatSchools rating
- 4/10Hunt Elementary SchoolGrades: PK-5Distance: 0.8 mi
- 6/10Fort Valley Middle SchoolGrades: 6-8Distance: 1.1 mi
- 3/10Peach County High SchoolGrades: 9-12Distance: 3.7 mi
Schools provided by the listing agent
- Elementary: Hunt
- Middle: Fort Valley
- High: Peach
Source: GAMLS. This data may not be complete. We recommend contacting the local school district to confirm school assignments for this home.
Sell for more on Zillow
Get a Zillow Showcase℠ listing at no additional cost and you could sell for .
$221,900
2% more
+$4,438
With Zillow Showcase(estimated)
$226,338
Sell for more on Zillow
Get a Zillow Showcase℠ listing at no additional cost and you could sell for .
$221,900
2% more
+$4,438
With Zillow Showcase(estimated)
$226,338
- Georgia
- Peach County
- Fort Valley
- 31030
- 700 Forrest Dr
