Welcome Home! Located just 1.6 miles from Historic Marietta Square, this beautifully maintained Craftsman-style home offers the rare convenience of a primary bedroom on the main level and is truly move-in ready. A charming covered front porch and solid wood entry door welcome you into a bright, open interior featuring ¾” oak hardwood floors throughout. The spacious great room is filled with natural light from a wall of windows and enhanced by classic Craftsman lighting, creating an inviting space that flows seamlessly into the heart of the home. The kitchen is thoughtfully designed for both everyday living and entertaining, showcasing premium Jenn-Air stainless steel appliances, granite countertops, subway tile backsplash, under-mount sink, and a sunlit casual dining area. The main-level primary suite serves as a peaceful retreat with generous space, hardwood flooring, calming color palette, and a spa-inspired bathroom complete with dual granite vanities, walk-in shower, oversized soaking tub, ceramic tile floors, and oil-rubbed bronze finishes. A second bedroom and full bath are also located on the main floor, with the bedroom featuring an exceptionally large walk-in storage closet. Upstairs, two oversized bedrooms with deep closets share a third full bath, while a walk-in attic provides valuable additional storage. Step outside to relax on the back deck overlooking a rare, oversized fenced backyard filled with mature hardwoods, fruit trees, perennials, herbs, and vegetable gardens—ideal for pets, gardening, and outdoor enjoyment. Eco-friendly features include a solar water heater, 1,400-gallon underground rainwater collection tank, and a garden shed that remains with the home. HOA-maintained front yard landscaping and common areas allow for low-maintenance living. Conveniently located near shopping, dining, parks, and entertainment, with easy access to Marietta Square, Kennesaw State University, Dobbins Air Reserve Base, and CobbLinc, this home perfectly balances timeless charm, modern comfort, and exceptional convenience.
Closed
$400,000
700 Frasier Cir SE, Marietta, GA 30060
4beds
2,011sqft
Townhouse, Residential
Built in 2007
0.32 Acres Lot
$402,300 Zestimate®
$199/sqft
$2,745 Estimated rent
Home value
$402,300
$374,000 - $434,000
$2,745/mo
Zestimate® history
Owner options
List your home for rent
$2,745/mo
Rent Zestimate®
Find your next renter with Zillow Rental Manager. Plus, with online applications, you can quickly screen prospective tenants – for free.
$2,745/mo
Rent Zestimate®
Refinance and save
$2,513/mo
Est. payment
Refinancing to a lower rate could help reduce your monthly payments and save thousands over the life of the loan.
$2,513/mo
Est. payment
Explore your selling options
Work with a Zillow partner agent
Leverage their expertise and Zillow's premium Showcase listings to get your home seen by more buyers.
Get startedList with your own agent
Get your home in front of millions of buyers by listing it on Zillow.
Learn how to do itSell it yourself
Take full control of how buyers see your home on Zillow by listing For Sale by Owner (FSBO).
List your homeWhat's special
Zillow last checked:
Listing updated:
Listed by:
Andre Liscinsky,
Coldwell Banker Realty 404-874-2262
Bought with:
Jeff Fedder, 356724
Keller Williams Realty Intown ATL
Source: FMLS GA,MLS#: 7703149
Facts & features
Interior
Bedrooms & bathrooms
- Bedrooms: 4
- Bathrooms: 3
- Full bathrooms: 3
- Main level bathrooms: 2
- Main level bedrooms: 2
Primary bedroom
- Features: Master on Main, Roommate Floor Plan, Split Bedroom Plan
- Level: Master on Main, Roommate Floor Plan, Split Bedroom Plan
Bedroom
- Features: Master on Main, Roommate Floor Plan, Split Bedroom Plan
Primary bathroom
- Features: Double Vanity, Separate Tub/Shower, Soaking Tub
Dining room
- Features: Other
Kitchen
- Features: Breakfast Bar, Cabinets Stain, Pantry, Stone Counters, View to Family Room
Heating
- Central, Forced Air, Natural Gas
Cooling
- Ceiling Fan(s), Central Air, Zoned
Appliances
- Included: Dishwasher, Disposal, Double Oven, ENERGY STAR Qualified Appliances, Gas Range, Gas Water Heater, Range Hood
- Laundry: In Hall, Main Level
Features
- High Ceilings 9 ft Main, High Speed Internet, Walk-In Closet(s)
- Flooring: Ceramic Tile, Hardwood
- Windows: Insulated Windows, Skylight(s)
- Basement: None
- Has fireplace: No
- Fireplace features: None
- Common walls with other units/homes: End Unit,No One Above,No One Below
Interior area
- Total structure area: 2,011
- Total interior livable area: 2,011 sqft
Property
Parking
- Total spaces: 4
- Parking features: Driveway
- Has uncovered spaces: Yes
Accessibility
- Accessibility features: None
Features
- Levels: Two
- Stories: 2
- Patio & porch: Deck, Front Porch
- Exterior features: Garden, Private Yard, Rain Barrel/Cistern(s), Storage, No Dock
- Pool features: None
- Spa features: None
- Fencing: Back Yard,Wood
- Has view: Yes
- View description: Other
- Waterfront features: None
- Body of water: None
Lot
- Size: 0.32 Acres
- Features: Back Yard, Corner Lot, Landscaped, Private, Wooded
Details
- Additional structures: None
- Parcel number: 16128601260
- Other equipment: None
- Horse amenities: None
Construction
Type & style
- Home type: Townhouse
- Architectural style: Craftsman
- Property subtype: Townhouse, Residential
- Attached to another structure: Yes
Materials
- Cement Siding
- Foundation: Concrete Perimeter
- Roof: Composition
Condition
- Resale
- New construction: No
- Year built: 2007
Utilities & green energy
- Electric: 110 Volts, 220 Volts
- Sewer: Public Sewer
- Water: Public
- Utilities for property: Cable Available, Electricity Available, Natural Gas Available, Phone Available, Sewer Available, Underground Utilities, Water Available
Green energy
- Energy efficient items: Appliances
- Energy generation: None
- Water conservation: Low-Flow Fixtures
Community & HOA
Community
- Features: Homeowners Assoc, Near Public Transport, Near Schools, Near Shopping, Street Lights
- Security: Smoke Detector(s)
- Subdivision: Frasier Park
HOA
- Has HOA: Yes
- HOA fee: $90 monthly
Location
- Region: Marietta
Financial & listing details
- Price per square foot: $199/sqft
- Annual tax amount: $1,053
- Date on market: 1/15/2026
- Cumulative days on market: 20 days
- Ownership: Fee Simple
- Electric utility on property: Yes
- Road surface type: Asphalt
Price history
| Date | Event | Price |
|---|---|---|
| 3/10/2026 | Sold | $400,000-1.2%$199/sqft |
Source:  FMLS GA #7703149 Report a problem FMLS GA #7703149 Report a problem | ||
| 2/5/2026 | Pending sale | $405,000$201/sqft |
Source:  GAMLS #10673090 Report a problem GAMLS #10673090 Report a problem | ||
| 1/30/2026 | Price change | $405,000-1.2%$201/sqft |
Source: FMLS GA #7703149 Report a problem | ||
| 1/15/2026 | Price change | $409,900+10.8%$204/sqft |
Source: FMLS GA #7703149 Report a problem | ||
| 12/28/2021 | Pending sale | $370,000$184/sqft |
Source: GAMLS #10009221 Report a problem | ||
| 12/20/2021 | Listed for sale | $370,000$184/sqft |
Source: FMLS GA #6981647 Report a problem | ||
Public tax history
Tax history is unavailable.
Neighborhood: 30060
Nearby homes
- $400,0004 bd3 ba2k sqft700 Frasier Cir, Marietta, GA 30060Sold

- $414,2004 bd3 ba2.2k sqft716 Frasier Cir, Marietta, GA 30060Off Market
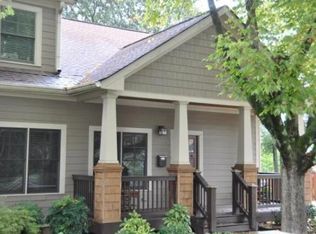
- $369,6004 bd3 ba2k sqft698 Frasier Cir SE, Marietta, GA 30060Off Market

- $418,4004 bd3 ba2k sqft698 Frasier Cir, Marietta, GA 30060Off Market
- $323,9004 bd3 ba1.3k sqft692 Frasier Cir SE #0, Marietta, GA 30060Off Market
- $362,2004 bd3 ba-- sqft718 Frasier Cir SE, Marietta, GA 30060Off Market
- $378,9004 bd3 ba2.1k sqft718 Frasier Cir, Marietta, GA 30060Off Market
- $314,8003 bd2 ba1.3k sqft692 Frasier Cir, Marietta, GA 30060Off Market
Nearby schools
GreatSchools rating
- 4/10Park Street Elementary SchoolGrades: PK-5Distance: 0.2 mi
- 8/10Marietta 6th Grade SchoolGrades: 6Distance: 0.3 mi
- 7/10Marietta High SchoolGrades: 9-12Distance: 3.1 mi
Schools provided by the listing agent
- Elementary: Park Street
- Middle: Marietta
- High: Marietta
Source: FMLS GA. This data may not be complete. We recommend contacting the local school district to confirm school assignments for this home.
Get a cash offer in 3 minutes
Find out how much your home could sell for in as little as 3 minutes with a no-obligation cash offer.
Estimated market value
$402,300
Get a cash offer in 3 minutes
Find out how much your home could sell for in as little as 3 minutes with a no-obligation cash offer.
Estimated market value
$402,300
- Georgia
- Cobb County
- Marietta
- 30060
- 700 Frasier Cir SE
Nearby cities
Nearby neighborhoods
Nearby zip codes
Other Marietta Topics
