Skip main navigation
Off market
  • $641,800

    700 Galloway St, Middletown, DE 19709

    4beds
    2,791sqft
    SingleFamily
    Built in 2017
    0.33 Acres Lot
    $641,800 Zestimate®
    $230/sqft
    $3,511 Estimated rent

    Home value

    $641,800

    $597,000 - $693,000

    $3,511/mo

    Zestimate® history
    Loading
    Loading...

    Owner options

    List your home for rent

    $3,511/mo

    Rent Zestimate®

    Find your next renter with Zillow Rental Manager. Plus, with online applications, you can quickly screen prospective tenants – for free.

    Learn more

    $3,511/mo

    Rent Zestimate®

    Refinance and save

    $3,884/mo

    Est. payment

    Refinancing to a lower rate could help reduce your monthly payments and save thousands over the life of the loan.

    See today's rates

    $3,884/mo

    Est. payment

    Explore your selling options

    Work with a Zillow partner agent

    Leverage their expertise and Zillow's premium Showcase listings to get your home seen by more buyers.

    Get started

    List with your own agent

    Get your home in front of millions of buyers by listing it on Zillow.

    Learn how to do it

    Sell it yourself

    Take full control of how buyers see your home on Zillow by listing For Sale by Owner (FSBO).

    List your home

    What's special

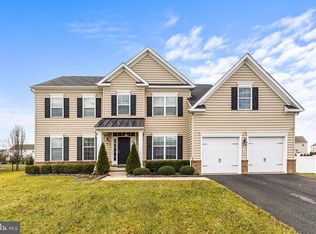
    Delaware's #1 Homebuilder Offers the Best Value for An Estate Home in Middletown, DE. From the moment you drive in, The Estates at St Anne's portrays elegance and luxury with grand Estate style homes and tree lined streets. You will instantly feel the allure of this established community with well-maintained landscaping, streetlights and sidewalks. This striking community is surrounded by plush open space and offers distinctive estate style homes on spacious homesites up to ~ acre. Professionally designed exteriors featuring classic beaded siding, carriage style garage doors, stone accents, and sodded yards continue the upscale feel through the community. Carefully designed with the needs of the modern homeowner in mind, the Jefferson Square seamlessly integrates practicality with style. Step into the soaring, two-story foyer, accented by a graceful waterfall staircase, and you'll know you've arrived. Columns define the formal Living Room and Dining Room and frame the entrance to the rest of the home. Past an arch setting off a mudroom with closet is a light-filled dinette, featuring a sliding glass door and open to a Kitchen complete with walk-in pantry and large work island. Don't forget to add the Morning Room and choose the upgrade Kitchen with wall oven and the optional gourmet island to complete your cook's paradise. An optional 4' extension brings even more light and space to a grand Family Room ? choose the fireplace to add cozy warmth. Located on the other side of the home, for privacy without being isolated, are a conveniently placed Powder Room and a Study set off by double doors for those work-from-home days. Or choose to make it a First Floor Bedroom with its own full bath and large closet. Upstairs the Jefferson Square continues to impress and inspire, with four bedrooms and two baths, including a spectacular Owner's Suite with dual walk-in closets, dual bowl vanity, separate soaking tub and a compartmentalized W/C. Still want more? Opt for the luxury owner's suite with a colonnaded Sitting Area, dramatic corner tub (or oversized shower!) and dual vanities. Add the Bonus Room for more space to work and play, or make it another bedroom with its own bath.

    This property is off market, which means it's not currently listed for sale or rent on Zillow. This may be different from what's available on other websites or public sources.

    Facts & features

    Interior

    Bedrooms & bathrooms
    • Bedrooms: 4
    • Bathrooms: 3
    • Full bathrooms: 2
    • 1/2 bathrooms: 1
    Heating
    • Gas
    Cooling
    • Central
    Appliances
    • Included: Dishwasher, Microwave
    Features
    • 9Ft+Ceiling
    • Flooring: Carpet, Hardwood
    Interior area
    • Total interior livable area: 2,791 sqft

    Property

    Parking
    • Parking features: Garage - Attached
    Features
    • Exterior features: Vinyl
    Lot
    • Size: 0.33 Acres

    Construction

    Type & style
    • Home type: SingleFamily
    Condition
    • Year built: 2017

    Utilities & green energy

    • Sewer: Public Sewer

    Community & neighborhood

    Location
    • Region: Middletown

    HOA & financial

    HOA
    • Has HOA: Yes
    • HOA fee: $50 monthly

    Other

    Other facts
    • Appliances: Disposal, KitBuiltInRa, KitIsland, KitPantry
    • HalfBaths: 1
    • HasBodyOfWater: 0
    • IsForeClosure: 0
    • IsSale: 1
    • NoOfLevels: 0
    • Style: Traditional
    • HasPool: 0
    • HasWaterFront: 0
    • CondoFee: 0
    • CvrdParking1Spaces: 0
    • CvrdParking2Spaces: 0
    • HasWaterAccess: 0
    • HasWaterView: 0
    • TotalLeasedUnits: 0
    • TotalNoOfUnits: 0
    • TotalUnfurnishedUnits: 0
    • Fireplaces: 0
    • IsNewConstruction: 1
    • Sewer: Public Sewer
    • FeePeriod: Monthly
    • Acreage: 0.33
    • TotalTaxes: 3500
    • TaxYear: 2015
    • Water: Public
    • HOAFee: 50
    • PropertyType: Detached
    • Ownership: Fee Simple
    • Type: Detached
    • TotalSquareFeet: 2791
    • LotDimensions: 86 x 168
    • Design: 2-Story
    • Parking: 2-CarParking
    • InteriorFeatures: 9Ft+Ceiling
    • WaterHeater: Instant Hot Water
    • RoomType: Main Bedroom, Second Bedroom, Fourth Bedroom, Third Bedroom, Kitchen, STUDY, DINETTE
    • RoomLevel: Main Bedroom Upper 1, Second Bedroom Upper 1, Third Bedroom Upper 1, Fourth Bedroom Upper 1, Living Room Main, Kitchen Main, STUDY Main, DINETTE Main
    • RoomDimension: Main Bedroom 15x19, Third Bedroom 12x12, Fourth Bedroom 11x11, Second Bedroom 10x12, Kitchen 13x10, Living Room 10x12, STUDY 12x12, DINETTE 11x10
    • Directions: to St Annes: Rt 1 S to Exit 1 136, Right onto Main St; Left on Rt 301; Left on Levels
    • LotSquareFootage: 14506
    • ListingDate: 2016-10-26T00:00:00
    • Ownership: Fee Simple

    Price history

    DateEventPrice
    9/21/2017Listing removed$389,990$140/sqft
    Source: Long & Foster - Hockessin #6881518 Report a problem
    10/26/2016Listed for sale$389,990$140/sqft
    Source: Long & Foster - Hockessin #6881518 Report a problem

    Public tax history

    Tax history is unavailable.

    Neighborhood: 19709

    Nearby schools

    GreatSchools rating
    Schools provided by the listing agent
    • District: Appoquinimink

    Source: The MLS. This data may not be complete. We recommend contacting the local school district to confirm school assignments for this home.

    Get a cash offer in 3 minutes
    Find out how much your home could sell for in as little as 3 minutes with a no-obligation cash offer.
    Estimated market value
    $641,800
    Get a cash offer in 3 minutes
    Find out how much your home could sell for in as little as 3 minutes with a no-obligation cash offer.
    Estimated market value
    $641,800