This 4-bedroom, 2.5-bath residence located in the Mansfield Independent School District is looking for a new family. It features a formal living and dining area, a comfortable family room with a fireplace that overlooks the expansive backyard, and a kitchen equipped with an island. The master suite includes a garden tub, a separate shower, and a sitting area within the master bedroom. An additional living room on the upper level serves as a perfect space for family movie nights or a children's hangout. The secondary bedrooms are generously sized. The office on the lower level could easily be utilized as a playroom. While the home requires some attention, it is priced accordingly; and situated in a prime location with no homeowners association fees.
For sale
$319,000
700 Gemstone Trl, Arlington, TX 76002
4beds
2,692sqft
Single Family Residence
Built in 2003
8,973 Square Feet Lot
$313,900 Zestimate®
$118/sqft
$-- HOA
What's special
Overlooks the expansive backyardMaster suiteSeparate showerGarden tub
- 1 day |
- 419 |
- 31 |
Likely to sell faster than
Zillow last checked:
Listing updated:
Listed by:
Melissa Fain 0541498 817-846-8032,
Regent Realty, LLC 817-846-8032
Source: NTREIS,MLS#: 21368548
Facts & features
Interior
Bedrooms & bathrooms
- Bedrooms: 4
- Bathrooms: 3
- Full bathrooms: 2
- 1/2 bathrooms: 1
Primary bedroom
- Features: Dual Sinks, En Suite Bathroom, Garden Tub/Roman Tub, Sitting Area in Primary, Separate Shower, Walk-In Closet(s)
- Level: Second
- Dimensions: 18 x 14
Bedroom
- Features: Split Bedrooms
- Level: Second
- Dimensions: 12 x 10
Bedroom
- Features: Split Bedrooms
- Level: Second
- Dimensions: 12 x 11
Bedroom
- Features: Split Bedrooms
- Level: Second
- Dimensions: 12 x 11
Dining room
- Level: First
- Dimensions: 12 x 11
Family room
- Features: Fireplace
- Level: First
- Dimensions: 18 x 16
Kitchen
- Level: First
- Dimensions: 12 x 11
Living room
- Level: First
- Dimensions: 12 x 11
Living room
- Level: Second
- Dimensions: 13 x 12
Office
- Level: First
- Dimensions: 19 x 9
Heating
- Central
Cooling
- Central Air, Ceiling Fan(s)
Appliances
- Included: Dishwasher, Disposal, Gas Range
- Laundry: Washer Hookup, Dryer Hookup, In Hall
Features
- Kitchen Island, Open Floorplan, Walk-In Closet(s)
- Flooring: Carpet, Laminate, Vinyl
- Has basement: No
- Number of fireplaces: 1
- Fireplace features: Decorative, Living Room, Masonry
Interior area
- Total interior livable area: 2,692 sqft
Video & virtual tour
Property
Parking
- Total spaces: 2
- Parking features: Door-Multi, Garage Faces Front
- Attached garage spaces: 2
Features
- Levels: Two
- Stories: 2
- Patio & porch: Front Porch, Covered
- Pool features: None
- Fencing: Wood
Lot
- Size: 8,973 Square Feet
- Features: Back Yard, Interior Lot, Lawn, Subdivision
Details
- Parcel number: 07969937
Construction
Type & style
- Home type: SingleFamily
- Architectural style: Traditional,Detached
- Property subtype: Single Family Residence
Materials
- Brick, Fiber Cement
- Foundation: Slab
- Roof: Composition
Condition
- Resale
- Year built: 2003
Utilities & green energy
- Sewer: Public Sewer
- Water: Public
- Utilities for property: Sewer Available, Water Available
Community & HOA
Community
- Subdivision: Fossil Lake Add
HOA
- Has HOA: No
Location
- Region: Arlington
Financial & listing details
- Price per square foot: $118/sqft
- Tax assessed value: $368,000
- Annual tax amount: $8,244
- Date on market: 8/25/2026
- Listing terms: Cash,Conventional
Estimated market value
$313,900
$298,000 - $330,000
$2,907/mo
Price history
| Date | Event | Price |
|---|---|---|
| 8/25/2026 | Listed for sale | $319,000$118/sqft |
Source: NTREIS #21368548 Report a problem | ||
Public tax history
| Year | Property taxes | Tax assessment |
|---|---|---|
| 2025 | $5,911 -6.7% | $368,000 |
| 2024 | $6,336 +7.4% | $368,000 -2.6% |
| 2023 | $5,902 -13.7% | $378,000 +22.7% |
| 2022 | $6,835 +0.4% | $307,943 +0.9% |
| 2021 | $6,806 +9.1% | $305,068 +17.1% |
| 2020 | $6,240 +0.7% | $260,606 -0.4% |
| 2019 | $6,196 +6.8% | $261,644 +11.8% |
| 2018 | $5,801 +9.2% | $234,095 +5.1% |
| 2017 | $5,310 +11% | $222,825 +14% |
| 2016 | $4,784 +14.8% | $195,494 +10.5% |
| 2015 | $4,167 | $176,904 +8.1% |
| 2014 | $4,167 | $163,600 +9.5% |
| 2013 | -- | $149,400 +1.1% |
| 2012 | -- | $147,800 |
| 2011 | -- | $147,800 -4.6% |
| 2010 | -- | $155,000 -3.5% |
| 2009 | -- | $160,700 -3.5% |
| 2008 | -- | $166,600 +6.8% |
| 2007 | -- | $155,950 |
| 2006 | -- | $155,950 |
| 2005 | -- | $155,950 -1.2% |
| 2004 | -- | $157,800 +711.7% |
| 2003 | -- | $19,440 |
Find assessor info on the county website
Monthly payment
Est. payment
Payment breakdown
Explore the cost of this home by adjusting the details. Changes won't be saved.Climate risks
Neighborhood: Southeast
Nearby schools
GreatSchools rating
- 5/10Imogene Gideon Elementary SchoolGrades: K-4Distance: 0.7 mi
- 7/10James Coble Middle SchoolGrades: 7-8Distance: 0.9 mi
- 6/10Mansfield Timberview High SchoolGrades: 9-12Distance: 1.4 mi
Schools provided by the listing agent
- Elementary: Gideon
- Middle: James Coble,Icenhower
- High: Timberview
- District: Mansfield ISD
Source: NTREIS. This data may not be complete. We recommend contacting the local school district to confirm school assignments for this home.
- $328,4003 bd2 ba1.9k sqft702 Gemstone Trl, Arlington, TX 76002Off Market
- $280,0003 bd2 ba1.5k sqft704 Gemstone Trl, Arlington, TX 76002Off Market
- $310,8004 bd2 ba1.9k sqft606 Gemstone Trl, Arlington, TX 76002Off Market

- $320,5003 bd3 ba2.1k sqft706 Gemstone Trl, Arlington, TX 76002Off Market
- $306,3003 bd2 ba1.4k sqft718 Gemstone Trail, Arlington, TX 76002Off Market
- $306,1003 bd2 ba1.4k sqft718 Gemstone Trail Renting, Arlington, TX 76002Off Market
- $364,1004 bd3 ba2.7k sqft7408 Paleon Dr, Arlington, TX 76002Off Market
- $312,3003 bd2 ba1.8k sqft703 Gemstone Trl, Arlington, TX 76002Off Market
A local agent can set up tours, give advice and negotiate with sellers.
Similar homes
- $323,0003 bd3 ba2k sqft7702 Grey Goose Trl, Arlington, TX 76002For Sale
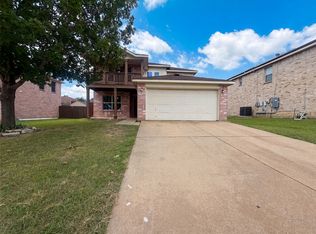 MLS ID #21313449, Amber Broadway. NTREIS
 - $305,0003 bd2 ba1.8k sqft617 Almandora Dr, Arlington, TX 76002For Sale
 MLS ID #21303901, Angela Hague. NTREIS
 - $329,9994 bd3 ba2k sqft610 Juniper Dr, Arlington, TX 76018For Sale
 MLS ID #21291385, Jeb Bryant. NTREIS
 - $299,9993 bd2 ba1.3k sqft6509 Topaz Dr, Arlington, TX 76001For Sale
 MLS ID #21299839, Saba Bowers. NTREIS
 - $295,0004 bd2 ba2.1k sqft1213 Whitecreek Dr, Glenn Heights, TX 75154For SaleMLS ID #21369045, Amber Broadway. NTREIS
- $350,0004 bd2 ba2.1k sqft4820 Thames Dr, Grand Prairie, TX 75052For SaleMLS ID #21347715, Natali Duran. NTREIS
- $310,0003 bd2 ba1.7k sqft901 Freestone Ct, Arlington, TX 76017For SaleMLS ID #20881959, Sabih Arien. NTREIS
- $310,0003 bd2 ba2k sqft5220 Woodsboro Ln, Dallas, TX 75241For SaleMLS ID #21368576, Delvin Hopkins. NTREIS
- $400,0004 bd3 ba3.2k sqft529 Olympia St, Desoto, TX 75115For SaleMLS ID #21313248, Amber Broadway. NTREIS
- $295,0004 bd3 ba2.3k sqft2332 Abbington Ln, Grand Prairie, TX 75052For SaleMLS ID #21339129, Taylor Trollan. NTREIS
- $319,0004 bd2 ba1.6k sqft157 Presidents Way, Venus, TX 76084For SaleMLS ID #21362563, Yolanda Cubine. NTREIS
- $349,9004 bd3 ba2.6k sqft1222 McMillan Dr, Cedar Hill, TX 75104For SaleMLS ID #21334002, Quincy Cobbin. NTREIS
- $290,0004 bd3 ba2.4k sqft7410 Boisenberry Ln, Dallas, TX 75249For SaleMLS ID #21346924, Kellie Fancher. NTREIS
- $320,0003 bd2 ba1.7k sqft5408 Marshfield Ct, Arlington, TX 76016For SaleMLS ID #21320409, Justin Waller. NTREIS
- $300,0004 bd2 ba1.4k sqft4378 McCart Ave, Fort Worth, TX 76115For SaleMLS ID #21363593, Margarita Duarte. NTREIS
- $310,0003 bd2 ba1.7k sqft4435 Mercer St, Grand Prairie, TX 75052For SaleMLS ID #21355650, Martina Barrientos. NTREIS
- $339,9903 bd2 ba1.8k sqft3252 Torio, Grand Prairie, TX 75054For SaleMLS ID #21331631, Loc Truong. NTREIS
- $319,0003 bd2 ba1.7k sqft2317 Smokerise Dr, Arlington, TX 76016For SaleMLS ID #21290582, Jesus Gaona. NTREIS
- $320,0004 bd3 ba2.1k sqft1817 Berkeley Dr, Glenn Heights, TX 75154For SaleMLS ID #21306216, Karen Kleber. NTREIS
- $350,0003 bd2 ba1.4k sqft2317 Springridge Dr, Arlington, TX 76014For SaleMLS ID #21239954, Patti Gallardo. NTREIS
