This charming, 1 owner, 4 sided brick home is located in Pinecrest subdivision. It sits on a spacious corner lot! There are 3 nice sized bedrooms, 2 full bathrooms, a full size laundry room a spacious den & formal living & dining rooms. There are BEAUTIFUL HARDWOOD floors under the carpet! A storage room connected to the 2 car carport & a detached 2 car garage (27'7" deep with 10 ft wide doors, so there's room for that bass boat, 4 wheeler or project car) with a large workshop (12' wide by 27'7" deep)! The HVAC unit was new in 2024 & the home has been very well maintained, it was updated with new vinyl windows.
Contingent
$225,000
700 Gene Rose St, Sylacauga, AL 35151
3beds
1,686sqft
Single Family Residence
Built in 1968
0.55 Acres Lot
$-- Zestimate®
$133/sqft
$-- HOA
What's special
Spacious corner lotSpacious denFull size laundry roomBeautiful hardwood floors
- 71 days
- 51
- 0
Likely to sell faster than
Zillow last checked:
Listing updated:
Listed by:
Jennifer Goggins CELL:205-948-4108,
The Realtors LLC
Source: GALMLS,MLS#: 21457085
Facts & features
Interior
Bedrooms & bathrooms
- Bedrooms: 3
- Bathrooms: 2
- Full bathrooms: 2
Rooms
- Room types: Bedroom, Den/Family (ROOM), Dining Room, Bathroom, Kitchen, Master Bathroom, Master Bedroom
Primary bedroom
- Level: First
Bedroom 1
- Level: First
Bedroom 2
- Level: First
Primary bathroom
- Level: First
Bathroom 1
- Level: First
Dining room
- Level: First
Family room
- Level: First
Kitchen
- Features: Laminate Counters, Eat-in Kitchen, Pantry
- Level: First
Living room
- Level: First
Basement
- Area: 0
Heating
- Central, Electric
Cooling
- Central Air, Electric, Ceiling Fan(s)
Appliances
- Included: Dishwasher, Microwave, Refrigerator, Stove-Electric, Electric Water Heater
- Laundry: Electric Dryer Hookup, Washer Hookup, Main Level, Laundry Room, Laundry (ROOM), Yes
Features
- Linen Closet, Tub/Shower Combo
- Flooring: Hardwood Under Carpet, Tile, Vinyl
- Doors: Storm Door(s)
- Windows: Window Treatments, Double Pane Windows
- Basement: Crawl Space
- Attic: Pull Down Stairs,Yes
- Has fireplace: No
Interior area
- Total interior livable area: 1,686 sqft
- Finished area above ground: 1,686
- Finished area below ground: 0
Video & virtual tour
Property
Parking
- Total spaces: 4
- Parking features: Attached, Detached, Driveway, Parking (MLVL), Off Street, Garage Faces Side
- Attached garage spaces: 2
- Carport spaces: 2
- Covered spaces: 4
- Has uncovered spaces: Yes
Accessibility
- Accessibility features: Support Rails
Features
- Levels: One
- Stories: 1
- Patio & porch: Open (PATIO), Patio
- Pool features: None
- Has view: Yes
- View description: None
- Waterfront features: No
Lot
- Size: 0.55 Acres
- Features: Corner Lot
Details
- Additional structures: Workshop
- Parcel number: 3403062001002.000
- Special conditions: N/A
Construction
Type & style
- Home type: SingleFamily
- Property subtype: Single Family Residence
Materials
- Brick, Vinyl Siding
Condition
- Year built: 1968
Utilities & green energy
- Water: Public
- Utilities for property: Sewer Connected
Green energy
- Energy efficient items: Thermostat
Community & HOA
Community
- Security: Security System
- Subdivision: Pinecrest
Location
- Region: Sylacauga
Financial & listing details
- Price per square foot: $133/sqft
- Tax assessed value: $202,400
- Price range: $225K - $225K
- Date on market: 6/24/2026
Estimated market value
Not available
Estimated sales range
Not available
Not available
Price history
| Date | Event | Price |
|---|---|---|
| 7/21/2026 | Contingent | $225,000$133/sqft |
Source:  GALMLS #21457085 Report a problem GALMLS #21457085 Report a problem | ||
| 6/24/2026 | Listed for sale | $225,000$133/sqft |
Source: GALMLS #21457085 Report a problem | ||
Public tax history
| Year | Property taxes | Tax assessment |
|---|---|---|
| 2025 | -- | $20,260 |
| 2024 | -- | $20,260 +0.6% |
| 2023 | -- | $20,140 |
| 2022 | -- | -- |
| 2021 | -- | $15,240 +0.1% |
| 2020 | -- | $15,220 |
| 2019 | $572 +14.6% | $15,220 +12.2% |
| 2018 | $499 | $13,560 |
| 2017 | $499 | $13,560 |
| 2016 | -- | $13,560 |
| 2015 | -- | $13,560 -1.3% |
| 2014 | $526 | $13,740 +29.9% |
| 2013 | $526 | $10,580 |
| 2012 | -- | $10,580 |
| 2011 | -- | $10,580 +0.8% |
| 2010 | -- | $10,500 |
| 2009 | -- | $10,500 |
| 2008 | -- | $10,500 +3.3% |
| 2007 | -- | $10,160 +10.9% |
| 2006 | -- | $9,160 +16.2% |
| 2003 | -- | $7,880 |
| 2002 | -- | $7,880 |
| 2001 | -- | $7,880 +16.6% |
| 2000 | -- | $6,760 |
Find assessor info on the county website
Monthly payment
Est. payment
Payment breakdown
Explore the cost of this home by adjusting the details. Changes won't be saved.Climate risks
Neighborhood: 35151
Nearby schools
Schools provided by the listing agent
- Elementary: Indian Valley
- Middle: Nichols - Lawson
- High: Sylacauga
Source: GALMLS. This data may not be complete. We recommend contacting the local school district to confirm school assignments for this home.
Similar homes
- $189,5003 bd2 ba1.4k sqftSpectrum, Sylacauga, AL 35151For Sale
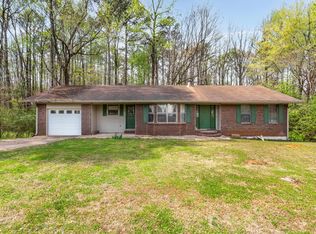
 MLS ID #21449660, Anna King, ERA King Real Estate. GALMLS
 - $--3 bd2 ba1.1k sqft413 1/2 Avondale Ave, Sylacauga, AL 35150Auction
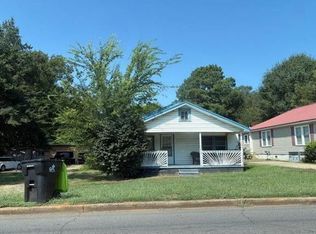 Auction.com 2
 - $215,0003 bd2 ba1.6k sqft634 Odena Heights Cir, Sylacauga, AL 35150For Sale
 MLS ID #21446102, Melanie Cox, Grace Realty Group, LLC. GALMLS
 - $249,0003 bd2 ba1.9k sqftSylacauga Utilities,spectrum, Sylacauga, AL 35150For Sale
 MLS ID #21462983, Lynn Bolton, ARC Realty 280. GALMLS
 - $224,9003 bd2 ba1.3k sqft242 Chappell St, Sylacauga, AL 35151New ConstructionMLS ID #21451718, Laurie Burgess, Webb & Company Realty. GALMLS
- $159,9003 bd2 ba1.2k sqft908 S Hammett Ave, Sylacauga, AL 35150For SaleMLS ID #21457813, Ben Davis, Spartan Realty LLC. GALMLS
- $280,0003 bd2 ba2.1k sqft615 Pinecrest Rd, Sylacauga, AL 35150For SaleMLS ID #21460159, AMBER GILLILAND, Area Real Estate Inc.. GALMLS
- $217,0003 bd2 ba1.6k sqft219 Anniston Dr, Sylacauga, AL 35150For SaleMLS ID #21461221, Bill Pharr, Area Real Estate Inc.. GALMLS
- $235,0004 bd3 ba1.9k sqftSylacauga Utilities, Spectrum, Sylacauga, AL 35150For SaleMLS ID #21462910, Lynn Bolton, ARC Realty 280. GALMLS
- $135,0003 bd1 ba1.2k sqft158 Lovette Ln, Sylacauga, AL 35151For SaleMLS ID #21463233, Andrea Hunter, ARC Realty 280. GALMLS
- $114,9003 bd1 ba1.2k sqft7960 State Highway 21 S, Sylacauga, AL 35151For SaleMLS ID #21457924, Ben Davis, Spartan Realty LLC. GALMLS
- $265,0004 bd2 ba1.9k sqftT - Mobile, Sylacauga, AL 35150For SaleMLS ID #21462346, Kayla Locklear, ERA King Real Estate. GALMLS
- $131,0002 bd1 ba1.2k sqftSpectrum Or Sylacauga Utilities, Sylacauga, AL 35150For SaleMLS ID #21460106, Stephanie Harvel, RealtySouth - The Jones Company. GALMLS
- $189,0003 bd2 ba2.3k sqft1000 W Park St, Sylacauga, AL 35150For SaleMLS ID #21459861, Bill Pharr, Area Real Estate Inc.. GALMLS
- $145,0003 bd2 ba1.4k sqftSylacauga Utilities Or Spectrum, Sylacauga, AL 35150For SaleMLS ID #21460679, Stephanie Harvel, RealtySouth - The Jones Company. GALMLS
- $149,9002 bd2 ba1.2k sqftVaries, Sylacauga, AL 35150For SaleMLS ID #21463144, Billy Shute, Webb & Company Realty. GALMLS
- $150,0003 bd2 ba1.6k sqftSylacauga Utilites, Sylacauga, AL 35150For SaleMLS ID #21446377, Angela Wilson, ARC Realty 280. GALMLS
- $179,9003 bd2 ba1k sqftSylacauga Utilities, Sylacauga, AL 35150For SaleMLS ID #21449397, Padgette McGrady, District One Real Estate LLC. GALMLS
- $289,0003 bd3 ba2.4k sqftSpectrum & Sylacauga Utilities, Sylacauga, AL 35150For SaleMLS ID #21454082, Ron Comer, Cotton State Realty, LLC. GALMLS
