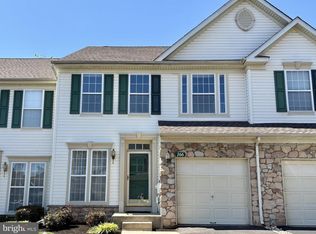
Former Model Home | 3 BD / 3.5 BA | End Unit | Walk-out finished basement | Low-Maintenance Living at Its Best! Incredible location, desirable amenities and low-maintenance living make this end-unit townhome an opportunity you won't want to miss. What truly sets it apart is how livable and versatile every square foot is. The kitchen is the heart of the home, featuring granite countertops, a professionally designed backsplash, bar seating for four, and room for a breakfast table. Flanking the kitchen is a bonus room perfectly suited as a dining room, home office, playroom, or whatever your lifestyle demands. The soaring two-story family room is bathed in natural light and anchored by a gas fireplace — an ideal space for gathering and entertaining. Step outside to a beautifully sized deck overlooking the park and open space. The privacy is truly unmatched in this setting. A separate living room on the same floor adds yet another flexible space to suit your needs. Upstairs, three well-sized bedrooms each offer generous closets, with a convenient laundry room on the same level. The primary suite impresses with vaulted ceilings, natural wood beams, an enormous closet, and a beautiful en-suite bathroom. The fully finished walkout lower level features a family room with a second gas fireplace, multiple areas for a gym, playroom, or hobby space, a full bathroom, and ample storage throughout. The spacious one-car garage and extra-wide driveway accommodate two additional vehicles. Best of all — the condo association covers all exterior maintenance, so there is nothing to worry about outside your walls. Located directly across from the park and minutes from major routes, shopping, dining, and everyday conveniences, this home truly has it all. Come and see for yourself!
Under contract
$465,000
700 Gilbert Pl, Trappe, PA 19426
3beds
2,707sqft
Townhouse
Built in 1995
1,957 Square Feet Lot
$-- Zestimate®
$172/sqft
$325/mo HOA
What's special
Spacious one-car garageProfessionally designed backsplashBar seating for fourAmple storage throughoutBeautiful en-suite bathroomGranite countertops
- 33 days |
- 212 |
- 8 |
Likely to sell faster than
Zillow last checked:
Listing updated:
Listed by:
Kim Matus 484-919-2172,
Keller Williams Realty Group 6107925900
Source: Bright MLS,MLS#: PAMC2176524
Facts & features
Interior
Bedrooms & bathrooms
- Bedrooms: 3
- Bathrooms: 4
- Full bathrooms: 3
- 1/2 bathrooms: 1
- Main level bathrooms: 1
Rooms
- Room types: Living Room, Dining Room, Primary Bedroom, Bedroom 2, Bedroom 3, Kitchen, Family Room, Storage Room, Bathroom 3, Bonus Room
Primary bedroom
- Features: Attached Bathroom, Bathroom - Stall Shower, Soaking Tub, Ceiling Fan(s), Flooring - Carpet, Walk-In Closet(s)
- Level: Upper
- Area: 252 Square Feet
- Dimensions: 18 X 14
Bedroom 2
- Level: Upper
- Area: 120 Square Feet
- Dimensions: 12 X 10
Bedroom 3
- Level: Upper
- Area: 110 Square Feet
- Dimensions: 10 X 11
Bathroom 3
- Features: Bathroom - Stall Shower
- Level: Lower
Bonus room
- Level: Lower
Dining room
- Features: Chair Rail, Crown Molding
- Level: Main
- Area: 120 Square Feet
- Dimensions: 12 X 10
Family room
- Features: Ceiling Fan(s), Fireplace - Gas, Recessed Lighting, Chair Rail, Crown Molding
- Level: Main
- Area: 208 Square Feet
- Dimensions: 16 X 13
Family room
- Features: Fireplace - Gas
- Level: Lower
Kitchen
- Features: Breakfast Bar, Breakfast Room, Kitchen - Gas Cooking
- Level: Main
- Area: 221 Square Feet
- Dimensions: 17 X 13
Living room
- Features: Chair Rail, Crown Molding
- Level: Main
- Area: 180 Square Feet
- Dimensions: 15 X 12
Storage room
- Level: Lower
Heating
- Central, Natural Gas
Cooling
- Central Air, Natural Gas
Appliances
- Included: Disposal, Self Cleaning Oven, Microwave, Dishwasher, Dryer, Oven/Range - Gas, Refrigerator, Washer, Gas Water Heater
- Laundry: Upper Level
Features
- Ceiling Fan(s), Dining Area, Primary Bath(s), Soaking Tub, Crown Molding, Family Room Off Kitchen, Recessed Lighting, Walk-In Closet(s), 9'+ Ceilings, Cathedral Ceiling(s)
- Flooring: Tile/Brick, Wood
- Basement: Full,Finished,Exterior Entry,Sump Pump,Walk-Out Access
- Number of fireplaces: 2
- Fireplace features: Gas/Propane
Interior area
- Total structure area: 2,707
- Total interior livable area: 2,707 sqft
- Finished area above ground: 1,957
- Finished area below ground: 750
Property
Parking
- Total spaces: 3
- Parking features: Garage Door Opener, Inside Entrance, Driveway, Attached
- Attached garage spaces: 1
- Uncovered spaces: 2
Accessibility
- Accessibility features: None
Features
- Levels: Three
- Stories: 3
- Patio & porch: Deck, Patio
- Exterior features: Sidewalks, Street Lights
- Pool features: None
- Has spa: Yes
- Spa features: Bath
Lot
- Size: 1,957 Square Feet
Details
- Additional structures: Above Grade, Below Grade
- Parcel number: 230000428125
- Zoning: R3
- Special conditions: Standard
Construction
Type & style
- Home type: Townhouse
- Architectural style: Carriage House
- Property subtype: Townhouse
Materials
- Vinyl Siding
- Foundation: Concrete Perimeter
Condition
- Very Good
- New construction: No
- Year built: 1995
Utilities & green energy
- Electric: 200+ Amp Service
- Sewer: Public Sewer
- Water: Public
- Utilities for property: Cable Connected
Community & HOA
Community
- Condo and coop fee: $325 monthly
- Subdivision: Heritage Park
HOA
- Has HOA: No
- Amenities included: Clubhouse, Tennis Court(s), Tot Lots/Playground
- Services included: Common Area Maintenance, Maintenance Structure, Health Club, Maintenance Grounds, Snow Removal, Trash
- HOA name: Excaliber Enterprises
Location
- Region: Trappe
- Municipality: TRAPPE BORO
Financial & listing details
- Price per square foot: $172/sqft
- Tax assessed value: $152,950
- Annual tax amount: $7,130
- Date on market: 6/5/2026
- Listing agreement: Exclusive Right To Sell
- Listing terms: Cash,Conventional,FHA,VA Loan
- Inclusions: Refrigerator; Washer / Dryer; Window Treatments Throughout; Kitchen Bar Stools
- Ownership: Fee Simple
Estimated market value
Not available
Estimated sales range
Not available
Not available
Price history
| Date | Event | Price |
|---|---|---|
| 6/9/2026 | Contingent | $465,000$172/sqft |
Source:  Bright MLS #PAMC2176524 Report a problem Bright MLS #PAMC2176524 Report a problem | ||
| 6/5/2026 | Listed for sale | $465,000+77.8%$172/sqft |
Source: Bright MLS #PAMC2176524 Report a problem | ||
| 1/1/2015 | Sold | $261,500$97/sqft |
Source:  Long & Foster Broker Feed #1003434832_100 Report a problem Long & Foster Broker Feed #1003434832_100 Report a problem | ||
| 6/21/2013 | Sold | $261,500-1.3%$97/sqft |
Source: Agent Provided Report a problem | ||
| 5/10/2013 | Pending sale | $265,000$98/sqft |
Source: CENTURY 21 Alliance #6212661 Report a problem | ||
| 5/4/2013 | Listed for sale | $265,000$98/sqft |
Source: CENTURY 21 Alliance #6212661 Report a problem | ||
Public tax history
Tax history is unavailable.
Monthly payment
Est. payment$--/mo
Payment breakdown
Explore the cost of this home by adjusting the details. Changes won't be saved.All calculations are estimates and provided by Zillow, Inc. for informational purposes only. Actual amounts may vary.
HOA fees may include property taxes on listings classified as Co-Ops. Contact the listing agent and/or owner for fee details.
Mortgage interest rates are dependent on a number of factors, including credit score, down payment, and repayment length. Interest rate data provided by Zillow Group Marketplace, Inc. as of 1/1/1970 from various mortgage lenders with which we have lead or other similar arrangements; the Estimated Payment is an average of those rates.
See how much you could borrow to make a competitive offer.
Climate risks
Neighborhood: Trappe
Nearby schools
GreatSchools rating
- 8/10South El SchoolGrades: K-5Distance: 0.6 mi
- 7/10Perkiomen Valley Middle School-EastGrades: 6-8Distance: 2 mi
- 9/10Perkiomen Valley High SchoolGrades: 9-12Distance: 2 mi
Schools provided by the listing agent
- Elementary: South Elem
- Middle: Perkiomen Valley Middle School East
- High: Perkiomen Valley
- District: Perkiomen Valley
Source: Bright MLS. This data may not be complete. We recommend contacting the local school district to confirm school assignments for this home.

A local agent can set up tours, give advice and negotiate with sellers.


- Pennsylvania
- Montgomery County
- Collegeville
- 19426
- Trappe
- 700 Gilbert Pl
Nearby cities
Nearby neighborhoods
Nearby zip codes
Other Collegeville Topics
