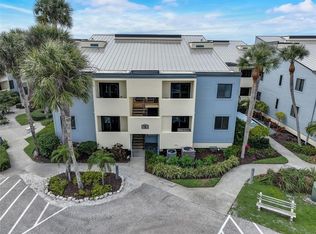
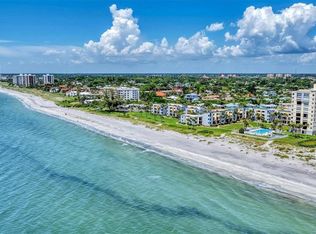
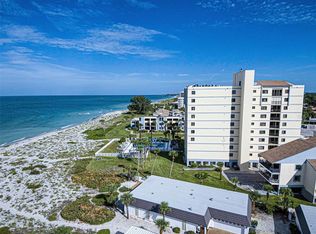
Embrace the Island Lifestyle at 700 Golden Beach Blvd #139. Welcome to coastal living at its finest! This Gulf-front retreat offers the perfect blend of modern luxury and relaxed island charm. Ideally situated just steps from the pristine sands of Golden Beach on the Island of Venice, this extensively renovated condo invites you to live every day like you’re on vacation. Inside, you’ll discover over 1,300 square feet of beautifully designed living space, where every detail has been thoughtfully curated. The chef’s kitchen is a true showpiece, featuring GE stainless steel appliances, custom cabinetry, a wall-mounted pot filler, brass hardware, and quartz countertops that gleam under soft natural light. The open-concept design seamlessly connects the kitchen, dining, and living areas—ideal for entertaining or simply enjoying the soothing sounds of the Gulf breeze drifting through your lanai. The primary suite provides a peaceful retreat, while the guest accommodations offer comfort and privacy for family or friends. Throughout the condo, you’ll find elegant finishes, coastal tones, and quality craftsmanship that make this home truly move-in ready. Step outside and experience resort-style living—take a dip in the sparkling community pool, enjoy a friendly match on the tennis courts, or wander down to the beach for a sunset stroll. Additional conveniences include ground-floor storage, perfect for beach chairs and bikes. Whether you’re seeking a full-time residence or a seasonal getaway, this exceptional property captures the essence of the Venice Island lifestyle—where every day begins and ends with the beauty of the Gulf of Mexico. Paradise is calling—will you answer?
Sold for $540,000
$540,000
700 Golden Beach Blvd APT 139, Venice, FL 34285
2beds
1,332sqft
Condominium
Built in 1980
-- sqft lot
$530,100 Zestimate®
$405/sqft
$5,935 Estimated rent
Home value
$530,100
$482,000 - $583,000
$5,935/mo
Zestimate® history
Owner options
List your home for rent
$5,935/mo
Rent Zestimate®
Find your next renter with Zillow Rental Manager. Plus, with online applications, you can quickly screen prospective tenants – for free.
$5,935/mo
Rent Zestimate®
Refinance and save
$4,275/mo
Est. payment
Refinancing to a lower rate could help reduce your monthly payments and save thousands over the life of the loan.
$4,275/mo
Est. payment
Explore your selling options
Work with a Zillow partner agent
Leverage their expertise and Zillow's premium Showcase listings to get your home seen by more buyers.
Get startedList with your own agent
Get your home in front of millions of buyers by listing it on Zillow.
Learn how to do itSell it yourself
Take full control of how buyers see your home on Zillow by listing For Sale by Owner (FSBO).
List your homeWhat's special
Tennis courtsExtensively renovated condoQuality craftsmanshipCoastal tonesQuartz countertopsSparkling community poolElegant finishes
Zillow last checked:
Listing updated:
Listed by:
Mitchell Roberts, PA 941-800-7959,
PARADISE REALTY OF VENICE INC 941-488-1111
Bought with:
Barbara Fish, 3342529
EXIT KING REALTY
Source: Stellar MLS,MLS#: N6141349 Originating MLS: Venice
Originating MLS: Venice
Facts & features
Interior
Bedrooms & bathrooms
- Bedrooms: 2
- Bathrooms: 2
- Full bathrooms: 2
Primary bedroom
- Features: Ceiling Fan(s), En Suite Bathroom, Built-in Closet
- Level: First
- Area: 144 Square Feet
- Dimensions: 12x12
Bedroom 2
- Features: Ceiling Fan(s), Built-in Closet
- Level: First
- Area: 144 Square Feet
- Dimensions: 12x12
Balcony porch lanai
- Level: First
- Area: 80 Square Feet
- Dimensions: 8x10
Dining room
- Level: First
- Area: 169 Square Feet
- Dimensions: 13x13
Kitchen
- Features: Pantry, Stone Counters
- Level: First
- Area: 120 Square Feet
- Dimensions: 12x10
Living room
- Level: First
- Area: 272 Square Feet
- Dimensions: 17x16
Heating
- Central, Electric, Heat Pump, Reverse Cycle
Cooling
- Central Air
Appliances
- Included: Oven, Dishwasher, Disposal, Dryer, Electric Water Heater, Exhaust Fan, Ice Maker, Microwave, Range, Refrigerator, Washer
- Laundry: Inside, Laundry Room
Features
- Ceiling Fan(s), Eating Space In Kitchen, Living Room/Dining Room Combo, Open Floorplan, Solid Surface Counters, Stone Counters
- Flooring: Carpet, Ceramic Tile
- Doors: Sliding Doors
- Has fireplace: No
Interior area
- Total structure area: 1,416
- Total interior livable area: 1,332 sqft
Property
Parking
- Parking features: Covered, Guest, Reserved, Underground
Features
- Levels: One
- Stories: 1
- Patio & porch: Side Porch
- Exterior features: Storage
- Pool features: Gunite, Heated, In Ground
- Has view: Yes
- View description: Gulf/Ocean - Partial
- Has water view: Yes
- Water view: Gulf/Ocean - Partial
- Waterfront features: Gulf/Ocean Front, Waterfront, Gulf/Ocean, Gulf/Ocean Access
Lot
- Size: 1.8 Acres
Details
- Parcel number: 0177151068
- Zoning: RMF3
- Special conditions: None
Construction
Type & style
- Home type: Condo
- Architectural style: Florida
- Property subtype: Condominium
Materials
- Concrete
- Foundation: Pillar/Post/Pier
- Roof: Membrane
Condition
- New construction: No
- Year built: 1980
Utilities & green energy
- Sewer: Public Sewer
- Water: Public
- Utilities for property: Cable Connected, Electricity Connected, Phone Available, Public, Sewer Connected, Underground Utilities, Water Connected
Community & HOA
Community
- Features: Gulf/Ocean Front, Water Access, Waterfront, Buyer Approval Required, Clubhouse, Gated Community - Guard, Pool, Sidewalks
- Pet fee: $0 monthly
- Subdivision: MACARTHUR BEACH
HOA
- Has HOA: Yes
- Amenities included: Elevator(s), Lobby Key Required, Pool, Recreation Facilities, Storage
- Services included: Cable TV, Common Area Taxes, Community Pool, Reserve Fund, Fidelity Bond, Insurance, Maintenance Structure, Maintenance Grounds, Maintenance Repairs, Pest Control, Pool Maintenance, Recreational Facilities, Sewer, Trash, Water
- HOA fee: $733 monthly
- HOA name: Sunstate Management Group- Sean Noonman
- HOA phone: 941-870-4920
Location
- Region: Venice
Financial & listing details
- Price per square foot: $405/sqft
- Tax assessed value: $409,300
- Annual tax amount: $6,160
- Date on market: 11/17/2025
- Cumulative days on market: 10 days
- Listing terms: Cash,Conventional
- Ownership: Condominium
- Total actual rent: 0
- Electric utility on property: Yes
- Road surface type: Asphalt
Price history
| Date | Event | Price |
|---|---|---|
| 12/18/2025 | Sold | $540,000-3.6%$405/sqft |
Source:  Stellar MLS #N6141349 Report a problem Stellar MLS #N6141349 Report a problem | ||
| 11/27/2025 | Pending sale | $560,000$420/sqft |
Source: Stellar MLS #N6141349 Report a problem | ||
| 11/17/2025 | Listed for sale | $560,000-12.2%$420/sqft |
Source: Stellar MLS #N6141349 Report a problem | ||
| 7/11/2024 | Listing removed | $638,000$479/sqft |
Source: Stellar MLS #A4599762 Report a problem | ||
| 2/16/2024 | Listed for sale | $638,000-7.4%$479/sqft |
Source: Stellar MLS #A4599762 Report a problem | ||
| 12/13/2023 | Listing removed | -- |
Source: Stellar MLS #A4578581 Report a problem | ||
| 8/8/2023 | Listed for sale | $689,000+109.4%$517/sqft |
Source: Stellar MLS #A4578581 Report a problem | ||
| 9/26/2019 | Listing removed | $329,000$247/sqft |
Source: COMMERCIAL CLEARINGHOUSE #A4429959 Report a problem | ||
| 8/20/2019 | Price change | $329,000-5.7%$247/sqft |
Source: COMMERCIAL CLEARINGHOUSE #A4429959 Report a problem | ||
| 5/22/2019 | Price change | $349,000-10.3%$262/sqft |
Source: COMMERCIAL CLEARINGHOUSE #A4429959 Report a problem | ||
| 3/14/2019 | Listed for sale | $389,000$292/sqft |
Source: COMMERCIAL CLEARINGHOUSE #A4429959 Report a problem | ||
Public tax history
| Year | Property taxes | Tax assessment |
|---|---|---|
| 2025 | $6,111 -0.8% | $409,300 +0% |
| 2024 | $6,160 -1.3% | $409,100 +7.8% |
| 2023 | $6,242 +13.4% | $379,335 +10% |
| 2022 | $5,502 +6.9% | $344,850 +10% |
| 2021 | $5,147 +6.2% | $313,500 +8.3% |
| 2020 | $4,845 +2.3% | $289,400 +2.2% |
| 2019 | $4,734 | $283,200 -3.1% |
| 2018 | $4,734 +3% | $292,300 +23.1% |
| 2017 | $4,597 +19.4% | $237,389 -14.8% |
| 2016 | $3,851 | $278,600 +1.5% |
| 2015 | $3,851 +1.2% | $274,500 +69.3% |
| 2014 | $3,804 +8.3% | $162,140 |
| 2013 | $3,512 +43.4% | $162,140 +10% |
| 2012 | $2,449 +6.7% | $147,400 +5% |
| 2011 | $2,295 -37.8% | $140,400 -37% |
| 2010 | $3,690 -19.3% | $222,900 -13.6% |
| 2009 | $4,574 | $258,000 -12.3% |
| 2008 | $4,574 -19.5% | $294,300 -19.4% |
| 2007 | $5,685 | $365,000 +9.1% |
| 2006 | -- | $334,700 +19.1% |
| 2005 | -- | $280,926 +25.9% |
| 2004 | $4,056 +4.6% | $223,185 +6% |
| 2003 | $3,878 +22.6% | $210,552 +24% |
| 2002 | $3,163 +27.7% | $169,800 +23% |
| 2001 | $2,478 +9.7% | $138,025 +10% |
| 2000 | $2,258 | $125,477 |
Find assessor info on the county website
Neighborhood: The Island
Nearby homes
- $770,0002 bd2 ba1k sqft700 Golden Beach Blvd APT 108, Venice, FL 34285Sold
- $570,0002 bd2 ba1k sqft700 Golden Beach Blvd APT 115, Venice, FL 34285Sold
- $275,0001 bd1 ba805 sqft700 Golden Beach Blvd APT 121, Venice, FL 34285Sold
- $735,0002 bd2 ba1k sqft700 Golden Beach Blvd APT 127, Venice, FL 34285Sold

- $712,0002 bd2 ba1.1k sqft700 Golden Beach Blvd APT 134, Venice, FL 34285Sold
- $1,095,0003 bd3 ba1.3k sqft700 Golden Beach Blvd APT 201, Venice, FL 34285Sold
- $1,100,0003 bd3 ba1.3k sqft700 Golden Beach Blvd APT 206, Venice, FL 34285Sold
- $720,0003 bd3 ba1.3k sqft700 Golden Beach Blvd APT 208, Venice, FL 34285Sold
- $1,045,0003 bd3 ba1.3k sqft700 Golden Beach Blvd APT 212, Venice, FL 34285Sold
Nearby schools
GreatSchools rating
- 9/10Venice Elementary SchoolGrades: PK-5Distance: 1.1 mi
- 7/10Venice Middle SchoolGrades: 6-8Distance: 6.4 mi
- 7/10Venice Senior High SchoolGrades: 9-12Distance: 1 mi
Schools provided by the listing agent
- Elementary: Venice Elementary
- Middle: Venice Area Middle
- High: Venice Senior High
Source: Stellar MLS. This data may not be complete. We recommend contacting the local school district to confirm school assignments for this home.
Get a cash offer in 3 minutes
Find out how much your home could sell for in as little as 3 minutes with a no-obligation cash offer.
Estimated market value
$530,100
Get a cash offer in 3 minutes
Find out how much your home could sell for in as little as 3 minutes with a no-obligation cash offer.
Estimated market value
$530,100
- Florida
- Sarasota County
- Venice
- 34285
- The Island
- 700 Golden Beach Blvd Apartment 139
Nearby cities
Nearby neighborhoods
Nearby zip codes
Other Venice Topics
