Welcome to 700 Grandview Avenue, a beautifully updated & move-in ready home nestled within the highly regarded Methacton School District. Set back with a newly paved driveway accommodating up to ten vehicles, the property immediately offers both convenience and an inviting sense of arrival, making hosting friends & loved ones effortless. A charming covered front porch welcomes you in & offers the perfect spot to start your day with a quiet cup of coffee or unwind in the evening as the neighborhood settles into the calm of dusk. Step inside to the foyer where beautiful luxury vinyl plank flooring flows throughout the main level. To the left, a versatile room offers endless possibilities. Currently enjoyed as a reading nook & play room, it could easily become a sitting room, home office or creative space. To the right, the cozy family room is filled with natural light thanks to a large bay window that allows sunshine to pour in throughout the day, creating a warm & comfortable gathering space. Continue down the hall to a tastefully renovated powder room, perfectly positioned for guests, before entering the heart of the home. The kitchen has been thoughtfully updated with elegant quartz countertops, crisp white cabinetry, & a spacious center island that invites conversation and connection. With ample cabinet and counter space, a pantry for storage, and the convenience of main floor laundry, this space blends functionality with modern style. From here, you also have access to both the basement and a door leading outside, creating an easy flow for everyday living. Just beyond the kitchen sits the dining room, a space that has hosted countless gatherings and celebrations. Sliding doors open to the deck overlooking the yard, creating a seamless transition between indoor & outdoor living. Imagine summer evenings grilling & dining under golden sunsets, crisp autumn afternoons, & quiet mornings listening to the sound of the world waking up with a warm drink in hand. The space easily adapts to every season and occasion, from lively celebrations to peaceful moments outdoors. Upstairs, the expansive primary suite provides a private retreat. This thoughtfully designed space includes two adjoining rooms, one of which has been used as a nursery but could also serve as a sitting room, office, or dressing space. The second portion of the suite features another beautiful bay window, filling the room with natural light. The spacious primary bathroom includes a large soaking tub, creating a relaxing place to unwind at the end of the day. Multiple closets throughout the suite provide excellent storage. Two additional bedrooms & a full hallway bathroom complete the second floor. The walkout basement offers impressive soaring ceilings and tremendous potential. Currently used as a woodshop, it provides abundant space for hobbies, projects, storage, or future finishing to create additional living space. Outside, the yard offers room to enjoy the changing seasons, whether relaxing outdoors, gardening, or simply enjoying the privacy and peaceful setting. The sellers have especially loved the quiet surroundings, spacious layout, and room for hosting gatherings, along with the warmth and efficiency of the wood stove that supplements the home's heating. The location is equally exceptional. Just minutes away you will find parks, trails, shops, & restaurants, along with some of Montgomery County’s most beautiful outdoor destinations. Valley Forge National Historical Park and the region’s extensive trail systems provide miles of walking, biking, and outdoor recreation. Commuting is simple with quick access to Route 422, Route 202, Interstate 76, and the regional rail station just about 13 minutes away. Offering a rare blend of space, updates (including adding air-conditioning with a new HVAC in 2018 & a wood stove for added efficiency in the cold winter months), as well as convenience, 700 Grandview Avenue is ready to welcome its next chapter.
Sold for $499,999
$499,999
700 Grandview Ave, Norristown, PA 19403
3beds
2,034sqft
Single Family Residence
Built in 2009
7,896 Square Feet Lot
$503,400 Zestimate®
$246/sqft
$3,424 Estimated rent
Home value
$503,400
$468,000 - $539,000
$3,424/mo
Zestimate® history
Owner options
List your home for rent
$3,424/mo
Rent Zestimate®
Find your next renter with Zillow Rental Manager. Plus, with online applications, you can quickly screen prospective tenants – for free.
$3,424/mo
Rent Zestimate®
Refinance and save
$3,270/mo
Est. payment
Refinancing to a lower rate could help reduce your monthly payments and save thousands over the life of the loan.
$3,270/mo
Est. payment
Explore your selling options
Work with a Zillow partner agent
Leverage their expertise and Zillow's premium Showcase listings to get your home seen by more buyers.
Get startedList with your own agent
Get your home in front of millions of buyers by listing it on Zillow.
Learn how to do itSell it yourself
Take full control of how buyers see your home on Zillow by listing For Sale by Owner (FSBO).
List your homeWhat's special
Elegant quartz countertopsTastefully renovated powder roomCharming covered front porchVersatile roomMain floor laundrySpacious center islandPantry for storage
Zillow last checked:
Listing updated:
Listed by:
Renee Ryan 240-446-3265,
KW Greater West Chester
Bought with:
Brandi Eaton, RS365942
Keller Williams Real Estate-Montgomeryville
Source: Bright MLS,MLS#: PAMC2170500
Facts & features
Interior
Bedrooms & bathrooms
- Bedrooms: 3
- Bathrooms: 3
- Full bathrooms: 2
- 1/2 bathrooms: 1
- Main level bathrooms: 1
Basement
- Area: 0
Heating
- Central, Electric
Cooling
- Central Air, Electric
Appliances
- Included: Electric Water Heater
- Laundry: Main Level
Features
- Basement: Full,Concrete,Sump Pump,Walk-Out Access,Workshop
- Has fireplace: No
- Fireplace features: Wood Burning Stove
Interior area
- Total structure area: 2,034
- Total interior livable area: 2,034 sqft
- Finished area above ground: 2,034
- Finished area below ground: 0
Property
Parking
- Total spaces: 10
- Parking features: Driveway
- Uncovered spaces: 10
Accessibility
- Accessibility features: None
Features
- Levels: Two
- Stories: 2
- Pool features: None
Lot
- Size: 7,896 Square Feet
- Dimensions: 20.00 x 0.00
Details
- Additional structures: Above Grade, Below Grade
- Parcel number: 430005677004
- Zoning: 1101 RES: 1 FAM
- Special conditions: Standard
Construction
Type & style
- Home type: SingleFamily
- Architectural style: Other
- Property subtype: Single Family Residence
Materials
- Frame
- Foundation: Concrete Perimeter
Condition
- New construction: No
- Year built: 2009
Utilities & green energy
- Sewer: Public Sewer
- Water: Well
Community & HOA
Community
- Subdivision: Alto Grandview Acr
HOA
- Has HOA: No
Location
- Region: Norristown
- Municipality: LOWER PROVIDENCE TWP
Financial & listing details
- Price per square foot: $246/sqft
- Tax assessed value: $126,200
- Annual tax amount: $5,603
- Date on market: 3/21/2026
- Listing agreement: Exclusive Right To Sell
- Inclusions: Refrigerator, Shed In As-is Condition, Extra Fence Panels, Wood Stove, Some Wood
- Exclusions: Washer, Dryer, Most Of The Wood, Personal Belongings Including Everything In The Woodshop
- Ownership: Fee Simple
Price history
| Date | Event | Price |
|---|---|---|
| 4/30/2026 | Sold | $499,999$246/sqft |
Source:  Bright MLS #PAMC2170500 Report a problem Bright MLS #PAMC2170500 Report a problem | ||
| 4/14/2026 | Pending sale | $499,999$246/sqft |
Source: Bright MLS #PAMC2170500 Report a problem | ||
| 3/31/2026 | Contingent | $499,999$246/sqft |
Source: Bright MLS #PAMC2170500 Report a problem | ||
| 3/27/2026 | Price change | $499,999-2.9%$246/sqft |
Source: Bright MLS #PAMC2170500 Report a problem | ||
| 3/21/2026 | Listed for sale | $515,000+161.4%$253/sqft |
Source: Bright MLS #PAMC2170500 Report a problem | ||
| 1/18/2013 | Sold | $197,000-3.9%$97/sqft |
Source: Public Record Report a problem | ||
| 9/7/2012 | Listing removed | $205,000$101/sqft |
Source: Bonaventure Realty #6000479 Report a problem | ||
| 7/27/2012 | Listed for sale | $205,000$101/sqft |
Source: Bonaventure Realty #6000479 Report a problem | ||
| 6/19/2012 | Listing removed | $205,000$101/sqft |
Source: Bonaventure Realty #6000479 Report a problem | ||
| 6/13/2012 | Listed for sale | $205,000-6.4%$101/sqft |
Source: Bonaventure Realty #6000479 Report a problem | ||
| 4/21/2012 | Listing removed | $219,000$108/sqft |
Source: Bonaventure Realty #6000479 Report a problem | ||
| 4/3/2012 | Price change | $219,000-4.7%$108/sqft |
Source: Bonaventure Realty #6000479 Report a problem | ||
| 2/28/2012 | Price change | $229,900-2.2%$113/sqft |
Source: Bonaventure Realty #6000479 Report a problem | ||
| 2/4/2012 | Listed for sale | $235,000+285.2%$116/sqft |
Source: Bonaventure Realty #6000479 Report a problem | ||
| 4/23/1999 | Sold | $61,000$30/sqft |
Source: Public Record Report a problem | ||
Public tax history
| Year | Property taxes | Tax assessment |
|---|---|---|
| 2025 | $5,408 +6.5% | $126,200 |
| 2024 | $5,077 | $126,200 |
| 2023 | $5,077 +5.4% | $126,200 |
| 2022 | $4,816 +3.3% | $126,200 |
| 2021 | $4,664 +1.8% | $126,200 |
| 2020 | $4,583 +0.9% | $126,200 |
| 2019 | $4,540 +2.6% | $126,200 |
| 2018 | $4,427 +3.3% | $126,200 |
| 2017 | $4,287 +2.5% | $126,200 |
| 2016 | $4,181 +1.5% | $126,200 |
| 2015 | $4,120 +2% | $126,200 |
| 2014 | $4,038 +1.6% | $126,200 |
| 2013 | $3,975 +1.6% | $126,200 |
| 2012 | $3,911 +4% | $126,200 |
| 2011 | $3,759 -10% | $126,200 -14.1% |
| 2010 | $4,177 +148.8% | $146,830 +140.7% |
| 2009 | $1,679 +3.3% | $61,000 |
| 2008 | $1,625 +2.1% | -- |
| 2007 | $1,592 +1.7% | -- |
| 2006 | $1,565 +2.4% | -- |
| 2005 | $1,528 +4.2% | -- |
| 2004 | $1,467 +9.2% | -- |
| 2003 | $1,343 +5.3% | -- |
| 2002 | $1,275 +4% | -- |
| 2000 | $1,226 +2.1% | -- |
| 1999 | $1,201 | -- |
Find assessor info on the county website
Neighborhood: 19403
Nearby homes
- $342,8003 bd1 ba1.2k sqft144 Appledale Rd, Norristown, PA 19403Off Market
- $298,5002 bd1 ba818 sqft146 Appledale Rd, Norristown, PA 19403Off Market
- $434,2004 bd2 ba2.1k sqft706 Grandview Ave, Norristown, PA 19403Off Market
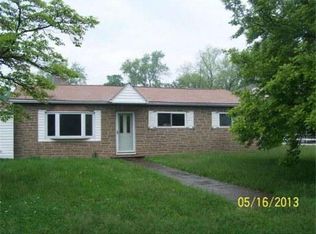
- $401,5003 bd2 ba1.5k sqft152 Appledale Rd, Norristown, PA 19403Off Market
- $235,7001 bd1 ba936 sqft712 Grandview Ave, Audubon, PA 19403Off Market
- $667,5003 bd3 ba2.9k sqft716 Grandview Ave, Norristown, PA 19403Off Market
- $514,1003 bd2 ba2.4k sqft142 Appledale Rd, Norristown, PA 19403Off Market
- $508,7003 bd2 ba1.4k sqft143 Appledale Rd, Audubon, PA 19403Off Market
Nearby schools
GreatSchools rating
- 8/10Woodland El SchoolGrades: K-4Distance: 0.6 mi
- 8/10Arcola Intermediate SchoolGrades: 7-8Distance: 0.8 mi
- 9/10Methacton High SchoolGrades: 9-12Distance: 2.3 mi
Schools provided by the listing agent
- Elementary: Eagleville
- Middle: Arcola
- High: Methacton
- District: Methacton
Source: Bright MLS. This data may not be complete. We recommend contacting the local school district to confirm school assignments for this home.
Get a cash offer in 3 minutes
Find out how much your home could sell for in as little as 3 minutes with a no-obligation cash offer.
Estimated market value
$503,400
Get a cash offer in 3 minutes
Find out how much your home could sell for in as little as 3 minutes with a no-obligation cash offer.
Estimated market value
$503,400
- Pennsylvania
- Montgomery County
- Audubon
- 19403
- 700 Grandview Ave
Nearby cities
Nearby zip codes
Other Audubon Topics
